Skip main navigation
Sold for $999,900
  • Listed by: KW Temecula • Jeffrey Bast • Contact: 951-264-8360
    Bought with: Cabrera and Noack Incorporated
    $999,900

    46382 Lone Pine Dr, Temecula, CA 92592

    4beds
    3,133sqft
    Single Family Residence
    Built in 2008
    6,534 Square Feet Lot
    $1,001,900 Zestimate®
    $319/sqft
    $4,640 Estimated rent

    Home value

    $1,001,900

    $912,000 - $1.10M

    $4,640/mo

    Zestimate® history
    Loading
    Loading...

    Owner options

    List your home for rent

    $4,640/mo

    Rent Zestimate®

    Find your next renter with Zillow Rental Manager. Plus, with online applications, you can quickly screen prospective tenants – for free.

    Learn more

    $4,640/mo

    Rent Zestimate®

    Refinance and save

    $6,387/mo

    Est. payment

    Refinancing to a lower rate could help reduce your monthly payments and save thousands over the life of the loan.

    See today's rates

    $6,387/mo

    Est. payment

    Explore your selling options

    Work with a Zillow partner agent

    Leverage their expertise and Zillow's premium Showcase listings to get your home seen by more buyers.

    Get started

    List with your own agent

    Get your home in front of millions of buyers by listing it on Zillow.

    Learn how to do it

    Sell it yourself

    Take full control of how buyers see your home on Zillow by listing For Sale by Owner (FSBO).

    List your home

    What's special

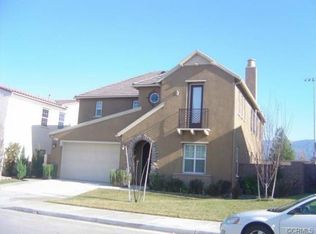
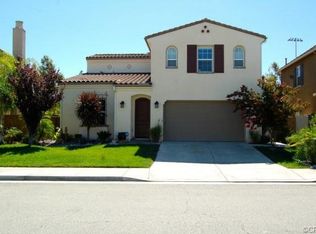
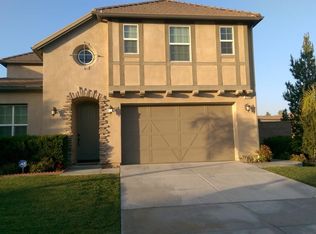
    Stunning Upgraded Home with Private Pool & Spa in Wolf Creek - Welcome to this beautifully upgraded 2-story residence located in the highly sought-after Wolf Creek community of Temecula. This exceptional home seamlessly blends luxury, comfort, and functionality, offering an array of impressive features and access to outstanding community amenities. Step through the charming stamped concrete entryway into a thoughtfully designed floor plan. The home offers a versatile front room that’s perfect as a game room or additional living area, a formal dining room for entertaining, and an open-concept family room with a cozy fireplace that connects seamlessly to the gourmet kitchen—complete with granite countertops, stainless steel appliances, and a spacious breakfast nook. A highly desirable main floor bedroom and full bathroom provide convenience and flexibility for guests or multigenerational living. Upstairs, you'll find a generous bonus room ideal for a media or play space, a convenient laundry room with a utility sink, and a luxurious primary suite that features a comfortable sitting area, walk-in closet, and a spa-inspired bathroom. Additional features include a 3-car tandem garage and a paid-off solar system. Step outside to your private backyard oasis designed for year-round enjoyment. Relax in the sparkling pool and spa, dine under the covered patio, or gather around the built-in fire pit on cool evenings. The stamped concrete patio and low-maintenance landscaping complete this inviting outdoor retreat. Living in Wolf Creek means enjoying resort-style amenities that elevate your lifestyle. The community features a large recreation center with a sparkling pool, spa, and well-equipped fitness center, as well as a clubhouse for gatherings and events. Outdoor enthusiasts will appreciate the nearby Patricia H. Birdsall Sports Park—a 44-acre facility with lighted soccer fields, basketball courts, ball fields, playgrounds, and picnic areas. Residents also enjoy access to parks and scenic walking trails, including Pala Community Park and Kent Hintergardt Memorial Park. The community hosts year-round family-friendly events, creating a warm, connected neighborhood atmosphere. Located within the award-winning Temecula Valley Unified School District, this home is within walking distance to top-rated schools, including the highly acclaimed Great Oak High School. Don’t miss your chance to own this exceptional home in one of Temecula’s most desirable neighborhoods.

    Zillow last checked:

    Listing updated:

    Listed by:

    Jeffrey Bast DRE #01291224 951-264-8360,

    KW Temecula,

    Stephanie Bast DRE #01878816 951-264-8387,

    KW Temecula

    Bought with:

    Grace Hong Veatch, DRE #01903697

    Cabrera and Noack Incorporated

    Carrie Esqueda, DRE #02004735

    Cabrera and Noack Incorporated

    Source: CRMLS,MLS#: SW25258113MLS LogoOriginating MLS: California Regional MLS

    Facts & features

    Interior

    Bedrooms & bathrooms
    • Bedrooms: 4
    • Bathrooms: 3
    • Full bathrooms: 3
    • Main level bathrooms: 1
    • Main level bedrooms: 1
    Rooms
    • Room types: Bonus Room, Bedroom, Den, Family Room, Game Room, Great Room, Kitchen, Laundry, Living Room, Primary Bedroom, Office, Other, Pantry
    Primary bedroom
    • Features: Primary Suite
    Bedroom
    • Features: Bedroom on Main Level
    Bathroom
    • Features: Bathtub, Closet, Dual Sinks, Full Bath on Main Level, Separate Shower, Tub Shower
    Kitchen
    • Features: Granite Counters, Kitchen Island, Kitchen/Family Room Combo, Walk-In Pantry
    Pantry
    • Features: Walk-In Pantry
    Heating
    • Central, Natural Gas, Zoned
    Cooling
    • Central Air, Zoned
    Appliances
    • Included: Dishwasher, Gas Cooktop, Disposal, Microwave, Range Hood, Vented Exhaust Fan, Water To Refrigerator, Water Heater
    • Laundry: Inside, Laundry Room, Upper Level
    Features
    • Built-in Features, Ceiling Fan(s), Crown Molding, Granite Counters, High Ceilings, Pantry, Stone Counters, Recessed Lighting, Bedroom on Main Level, Primary Suite, Walk-In Pantry, Walk-In Closet(s)
    • Has fireplace: Yes
    • Fireplace features: Family Room
    • Common walls with other units/homes: No Common Walls
    Interior area
    • Total interior livable area: 3,133 sqft

    Property

    Parking
    • Total spaces: 3
    • Parking features: Direct Access, Garage
    • Attached garage spaces: 3
    Features
    • Levels: Two
    • Stories: 2
    • Entry location: Front Door
    • Patio & porch: Concrete, Covered
    • Exterior features: Rain Gutters
    • Has private pool: Yes
    • Pool features: In Ground, Private, Association
    • Has spa: Yes
    • Spa features: Private
    • Fencing: Block,Vinyl
    • Has view: Yes
    • View description: Hills, Mountain(s), Neighborhood
    Lot
    • Size: 6,534 Square Feet
    • Features: Close to Clubhouse, Front Yard, Sprinklers In Rear, Sprinklers In Front, Lawn, Landscaped, Sprinklers Timer, Sprinkler System
    Details
    • Parcel number: 962574002
    • Special conditions: Standard

    Construction

    Type & style
    • Home type: SingleFamily
    • Architectural style: Mediterranean
    • Property subtype: Single Family Residence
    Materials
    • Stucco
    • Foundation: Slab
    • Roof: Tile
    Condition
    • New construction: No
    • Year built: 2008

    Utilities & green energy

    • Electric: Photovoltaics on Grid
    • Sewer: Public Sewer
    • Water: Public
    • Utilities for property: Cable Connected, Electricity Connected, Natural Gas Connected, Phone Connected, Sewer Connected, Water Connected

    Community & HOA

    Community
    • Features: Curbs, Park, Street Lights, Suburban, Sidewalks
    • Security: Carbon Monoxide Detector(s), Smoke Detector(s)
    HOA
    • Has HOA: Yes
    • Amenities included: Clubhouse, Fitness Center, Barbecue, Playground, Pool, Spa/Hot Tub
    • HOA fee: $52 monthly
    • HOA name: Wolf Creek
    • HOA phone: 951-244-0048
    Location
    • Region: Temecula

    Financial & listing details

    • Price per square foot: $319/sqft
    • Tax assessed value: $717,110
    • Annual tax amount: $10,779
    • Date on market: 11/11/2025
    • Cumulative days on market: 257 days
    • Listing terms: Cash,Cash to New Loan,Conventional,VA Loan
    • Road surface type: Paved

    Price history

    DateEventPrice
    3/2/2026Sold$999,900$319/sqft
    Source: CRMLS #SW25258113 Report a problem
    2/3/2026Contingent$999,900$319/sqft
    Source: CRMLS #SW25258113 Report a problem
    11/11/2025Listed for sale$999,900$319/sqft
    Source: CRMLS #SW25258113 Report a problem
    11/11/2025Listing removed$999,900$319/sqft
    Source: SDMLS #SW25108269 Report a problem
    6/23/2025Listed for sale$999,900+56.8%$319/sqft
    Source: SDMLS #SW25108269 Report a problem
    8/28/2020Sold$637,500+0.4%$203/sqft
    Source: CRMLS #SW20153857 Report a problem
    8/4/2020Pending sale$635,000$203/sqft
    Source: Latham Realty #SW20153857 Report a problem
    8/2/2020Listed for sale$635,000+59.9%$203/sqft
    Source: Latham Realty #SW20153857 Report a problem
    9/10/2008Sold$397,000$127/sqft
    Source: Public Record Report a problem

    Public tax history

    YearProperty taxesTax assessment
    2025$10,779 +1.1%$717,110 +2%
    2024$10,660 +0.6%$703,050 +2%
    2023$10,594 +1.2%$689,265 +2%
    2022$10,469 +3.4%$675,750 +6%
    2021$10,123 +23.9%$637,500 +36.4%
    2020$8,171 +0.9%$467,452 +2%
    2019$8,095 +1.3%$458,288 +2%
    2018$7,993 +1.3%$449,303 +2%
    2017$7,892 $440,494 +2%
    2016$7,892 +2.5%$431,858 +1.5%
    2015$7,697 +2.1%$425,373 +2%
    2014$7,540 $417,042 +4.5%
    2013-- $399,000 +8.4%
    2012-- $368,000 +7.3%
    2011-- $343,000 -11.1%
    2010-- $386,000 +1.3%
    2009-- $381,000 +66.5%
    2008-- $228,888 +2%
    2007-- $224,400 +2%
    2006-- $220,000
    Find assessor info on the county website

    Neighborhood: 92592

    Nearby schools

    GreatSchools rating
    Get a cash offer in 3 minutes
    Find out how much your home could sell for in as little as 3 minutes with a no-obligation cash offer.
    Estimated market value
    $1,001,900
    Get a cash offer in 3 minutes
    Find out how much your home could sell for in as little as 3 minutes with a no-obligation cash offer.
    Estimated market value
    $1,001,900