Introducing 46383 Pryor Square – a delightful end-unit townhouse-style condo with 2 bedrooms, 2 bathrooms, and a one-car garage, offering 1075 square feet of cozy living space. Natural light floods the home, creating a warm and inviting atmosphere. The main level features an open floor plan with hardwood flooring, a cozy gas fireplace, and a private balcony. The updated kitchen boasts granite countertops and stainless steel appliances. Upstairs, you'll find two nicely sized bedrooms, two full baths, newer carpet, and ample closet space. This well-maintained property includes many updates. Some key updates include newer appliances - 2021, an energy-efficient water heater - 2019, a new roof - 2016, and a Carrier HVAC system - 2013. Living here means enjoying access to fantastic Cascades Community Amenities, including 5 outdoor pools, 15 tennis/pickleball courts, 25 tot-lots, 10 multipurpose courts, and miles of paved pathways for outdoor recreation. Plus, you're just a stone's throw away from various shopping options, a weekly Farmers Market, Cascades Library, and a Senior Center. And if that's not enough, the home is less than 10 miles from Dulles International Airport. With its move-in ready condition and proximity to a wealth of community amenities and conveniences, 46383 Pryor Square is an opportunity not to be missed.
Sold for $437,900
$437,900
46383 Pryor Sq #76, Sterling, VA 20165
2beds
1,075sqft
Townhouse
Built in 1999
-- sqft lot
$425,000 Zestimate®
$407/sqft
$2,571 Estimated rent
Home value
$425,000
$404,000 - $446,000
$2,571/mo
Zestimate® history
Owner options
List your home for rent
$2,571/mo
Rent Zestimate®
Find your next renter with Zillow Rental Manager. Plus, with online applications, you can quickly screen prospective tenants – for free.
$2,571/mo
Rent Zestimate®
Refinance and save
$2,837/mo
Est. payment
Refinancing to a lower rate could help reduce your monthly payments and save thousands over the life of the loan.
$2,837/mo
Est. payment
Explore your selling options
Work with a Zillow partner agent
Leverage their expertise and Zillow's premium Showcase listings to get your home seen by more buyers.
Get startedList with your own agent
Get your home in front of millions of buyers by listing it on Zillow.
Learn how to do itSell it yourself
Take full control of how buyers see your home on Zillow by listing For Sale by Owner (FSBO).
List your homeWhat's special
Private balconyCozy gas fireplaceOpen floor planNicely sized bedroomsVarious shopping optionsNewer carpetNew roof
Zillow last checked:
Listing updated:
Listed by:
Stacie Hennig-Davis 703-400-8402,
Compass
Bought with:
Andres Cifuentes, 0225228266
Fairfax Realty Select
Dinh Pham, 0225201393
Fairfax Realty Select
Source: Bright MLS,MLS#: VALO2072542
Facts & features
Interior
Bedrooms & bathrooms
- Bedrooms: 2
- Bathrooms: 2
- Full bathrooms: 2
Rooms
- Room types: Living Room, Dining Room, Primary Bedroom, Bedroom 2, Kitchen, Foyer, Laundry, Bathroom 2, Primary Bathroom
Basement
- Area: 0
Heating
- Forced Air, Natural Gas
Cooling
- Central Air, Electric
Appliances
- Included: Dishwasher, Disposal, Dryer, Exhaust Fan, Oven/Range - Gas, Range Hood, Refrigerator, Washer, Electric Water Heater
- Laundry: Main Level, Washer/Dryer Hookups Only, Laundry Room
Features
- Family Room Off Kitchen, Kitchen - Galley, Combination Kitchen/Living, Primary Bath(s), Open Floorplan, Dry Wall
- Flooring: Hardwood, Carpet
- Doors: Six Panel, Sliding Glass
- Windows: Bay/Bow, Double Pane Windows, Screens, Window Treatments
- Has basement: No
- Number of fireplaces: 1
- Fireplace features: Screen, Glass Doors
Interior area
- Total structure area: 1,075
- Total interior livable area: 1,075 sqft
- Finished area above ground: 1,075
- Finished area below ground: 0
Property
Parking
- Total spaces: 2
- Parking features: Inside Entrance, Concrete, Attached, Driveway
- Attached garage spaces: 1
- Uncovered spaces: 1
- Details: Garage Sqft: 190
Accessibility
- Accessibility features: None
Features
- Levels: Three
- Stories: 3
- Exterior features: Lighting, Rain Gutters
- Pool features: Community
Lot
- Features: Corner Lot, Corner Lot/Unit
Details
- Additional structures: Above Grade, Below Grade
- Parcel number: 019186623002
- Zoning: PDH4
- Special conditions: Standard
Construction
Type & style
- Home type: Townhouse
- Architectural style: Other
- Property subtype: Townhouse
Materials
- Combination, Brick, Vinyl Siding
- Foundation: Slab
- Roof: Architectural Shingle
Condition
- Excellent
- New construction: No
- Year built: 1999
Details
- Builder model: ASCOT
Utilities & green energy
- Sewer: Public Sewer
- Water: Public
- Utilities for property: Cable Available, Natural Gas Available, Underground Utilities, Cable
Community & HOA
Community
- Features: Pool
- Security: Smoke Detector(s), Fire Sprinkler System
- Subdivision: Courtlands At Cascades
HOA
- Has HOA: Yes
- Amenities included: Bike Trail, Fitness Center, Jogging Path, Party Room, Pool, Tennis Court(s), Common Grounds, Tot Lots/Playground
- Services included: Insurance, Pool(s), Recreation Facility, Road Maintenance, Snow Removal, Trash, Management
- HOA fee: $193 monthly
- HOA name: COURTLANDS AT CASCADES
Location
- Region: Sterling
Financial & listing details
- Price per square foot: $407/sqft
- Tax assessed value: $362,900
- Annual tax amount: $3,175
- Date on market: 6/7/2024
- Listing agreement: Exclusive Right To Sell
- Listing terms: Cash,Conventional,FHA,VA Loan
- Inclusions: All Appliances, Window Treatments,
- Ownership: Condominium
- Road surface type: Paved
Price history
| Date | Event | Price |
|---|---|---|
| 6/28/2024 | Sold | $437,900+3.1%$407/sqft |
Source:  Bright MLS #VALO2072542 Report a problem Bright MLS #VALO2072542 Report a problem | ||
| 6/17/2024 | Pending sale | $424,900$395/sqft |
Source: Bright MLS #VALO2072542 Report a problem | ||
| 6/11/2024 | Contingent | $424,900$395/sqft |
Source: Bright MLS #VALO2072542 Report a problem | ||
| 6/7/2024 | Listed for sale | $424,900$395/sqft |
Source: Bright MLS #VALO2072542 Report a problem | ||
Public tax history
Tax history is unavailable.
Neighborhood: 20165
Nearby homes
- $450,0002 bd2 ba1k sqft46383 Pryor Sq, Sterling, VA 20165Coming Soon

- $439,5002 bd2 ba932 sqft46373 Pryor Sq, Sterling, VA 20165Off Market
- $411,4002 bd2 ba1k sqft46375 Pryor Sq, Sterling, VA 20165Off Market
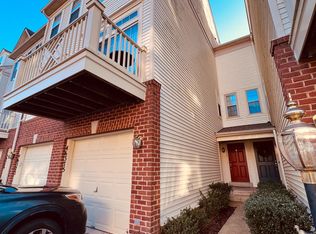
- $456,4002 bd2 ba1.3k sqft46371 Pryor Sq, Sterling, VA 20165Off Market

- $398,1002 bd2 ba1k sqft46369 Pryor Sq, Sterling, VA 20165Off Market
- $452,7002 bd2 ba1.3k sqft46365 Pryor Sq, Sterling, VA 20165Off Market
- $418,6002 bd2 ba1.1k sqft46367 Pryor Sq, Sterling, VA 20165Sold
- $480,0003 bd2 ba1.5k sqft46381 Pryor Sq, Sterling, VA 20165Off Market
Nearby schools
GreatSchools rating
- 4/10Potowmack Elementary SchoolGrades: PK-5Distance: 0.7 mi
- 6/10River Bend Middle SchoolGrades: 6-8Distance: 1.6 mi
- 7/10Potomac Falls High SchoolGrades: 9-12Distance: 1.6 mi
Schools provided by the listing agent
- Elementary: Potowmack
- Middle: River Bend
- High: Potomac Falls
- District: Loudoun County Public Schools
Source: Bright MLS. This data may not be complete. We recommend contacting the local school district to confirm school assignments for this home.
Get a cash offer in 3 minutes
Find out how much your home could sell for in as little as 3 minutes with a no-obligation cash offer.
Estimated market value
$425,000
Get a cash offer in 3 minutes
Find out how much your home could sell for in as little as 3 minutes with a no-obligation cash offer.
Estimated market value
$425,000
- Virginia
- Loudoun County
- Sterling
- 20165
- 46383 Pryor Sq Unit 76
Nearby cities
Nearby neighborhoods
Nearby zip codes
Other Sterling Topics
