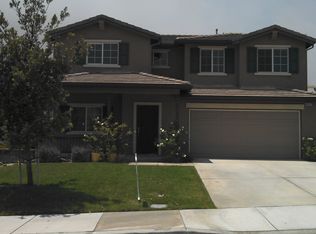
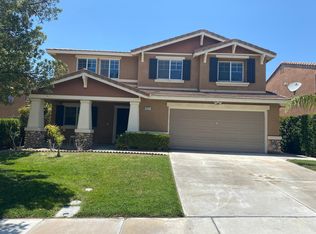
Designed for Happy Living! Seller will consider offers with buyer concessions up to 2.0% of purchase price. An abundance of space featuring a formal living room and dining room, spacious family room, 5 bedrooms, huge bonus room, laundry room, 3 baths, and an extra-large 2-car garage. A downstairs bed and bath offer convenience and functionality. Located in the Redhawk community of Temecula. Home to the highly regarded Temecula Unified School district with award winning schools. Great Oak High School, rated 10/10 is within walking distance. Private location with oversized, low maintenance backyard. Special features include Plantation shutters, Luxury vinyl plank flooring, neutral carpet, lighted ceiling fans, and more! Meal preparation is a Breeze in this spacious kitchen with white cabinetry, tile countertops, stainless appliances (refrigerator included), center island, and walk-in pantry. Spacious bedrooms and an upstairs bonus room is wonderful for family living. The backyard is low maintenance and oversized with extra space between neighbors. Plans for a pool….you will have plenty of room. Walking distance to the 44-acre Patricia H Birdsall sports park. Low HOA dues and low property taxes makes this property a Must See!
Sold for $825,000
Street View
Zillow last checked:
Listing updated:
Bought with:
Erich Morgan Weiss, DRE #01249128
Y Realty
Source: CRMLS,MLS#: SW24211891 Originating MLS: California Regional MLS
Originating MLS: California Regional MLSPrice history
| Date | Event | Price |
|---|---|---|
| 8/20/2026 | Listing removed | $3,799$1/sqft |
Source: Zillow Rentals Report a problem | ||
| 8/5/2026 | Listed for rent | $3,799-7.3%$1/sqft |
Source: Zillow Rentals Report a problem | ||
| 7/22/2026 | Listing removed | $4,100$1/sqft |
Source: Zillow Rentals Report a problem | ||
| 7/4/2026 | Listed for rent | $4,100+64.3%$1/sqft |
Source: Zillow Rentals Report a problem | ||
| 11/19/2024 | Sold | $825,000+0%$265/sqft |
Source:  CRMLS #SW24211891 Report a problem CRMLS #SW24211891 Report a problem | ||
| 10/17/2024 | Contingent | $824,850$265/sqft |
Source: CRMLS #SW24211891 Report a problem | ||
| 10/12/2024 | Listed for sale | $824,850+41%$265/sqft |
Source: CRMLS #SW24211891 Report a problem | ||
| 11/9/2020 | Sold | $585,000+1.7%$188/sqft |
Source:  CRMLS #SW20192835 Report a problem CRMLS #SW20192835 Report a problem | ||
| 10/9/2020 | Pending sale | $575,000$185/sqft |
Source: Big Block Realty #SW20192835 Report a problem | ||
| 10/5/2020 | Price change | $575,000-2.5%$185/sqft |
Source: Big Block Realty #SW20192835 Report a problem | ||
| 8/4/2020 | Price change | $589,900-1.7%$189/sqft |
Source: Allison James Estates & Homes #SW20136491 Report a problem | ||
| 7/19/2020 | Price change | $599,900-1.5%$193/sqft |
Source: Allison James Estates & Homes #SW20136491 Report a problem | ||
| 7/13/2020 | Listed for sale | $609,000+112.9%$196/sqft |
Source: Allison James Estates & Homes #SW20136491 Report a problem | ||
| 7/20/2017 | Listing removed | $2,495$1/sqft |
Source: Owner Report a problem | ||
| 7/2/2017 | Price change | $2,495-0.2%$1/sqft |
Source: Owner Report a problem | ||
| 5/27/2017 | Listed for rent | $2,500+13.9%$1/sqft |
Source: Owner Report a problem | ||
| 5/7/2015 | Listing removed | $2,195$1/sqft |
Source: Traconis Property Management,LLC Report a problem | ||
| 4/23/2015 | Listed for rent | $2,195$1/sqft |
Source: Traconis Property Management,LLC Report a problem | ||
| 10/7/2014 | Listing removed | $2,195$1/sqft |
Source: Traconis Property Management,LLC Report a problem | ||
| 8/22/2014 | Listed for rent | $2,195$1/sqft |
Source: Traconis Property Management,LLC Report a problem | ||
| 10/16/2012 | Sold | $286,000-4.7%$92/sqft |
Source: Public Record Report a problem | ||
| 4/16/2012 | Listing removed | $300,000$96/sqft |
Source: Prudential California Realty #P812013 Report a problem | ||
| 2/17/2012 | Price change | $300,000-2.9%$96/sqft |
Source: Prudential California Realty #P812013 Report a problem | ||
| 2/14/2012 | Price change | $309,000+3.3%$99/sqft |
Source: Prudential California Realty #P812013 Report a problem | ||
| 11/30/2011 | Listed for sale | $299,000-26.5%$96/sqft |
Source: Prudential California Realty #P812013 Report a problem | ||
| 3/30/2004 | Sold | $407,000$131/sqft |
Source: Public Record Report a problem | ||


Get a cash offer in 3 minutes
Find out how much your home could sell for in as little as 3 minutes with a no-obligation cash offer.
Estimated market value
$847,100
