Exceptional custom-built home in desirable Queen Mary Park! This spacious 3-level residence offers 5,766 sq.ft. of living space on a 7,182 sq. ft. lot, featuring 10 Bdrms + Den and 10 Baths, soaring ceilings, a bright open-concept layout, gourmet kitchen with spice kitchen, generous living spaces, and quality finishes throughout. The lower level has 2 self-contained 2-Bdrm Basement Suites with separate entrances, offering excellent mortgage-helper income. Enjoy ample parking, a private backyard, and a functional floor plan designed for comfortable family living. Ideally located on a quiet street close to schools, parks, shopping, transit, and major commuter routes. A rare opportunity to own a substantial executive home in one of Surrey’s most established neighbourhoods. Court Ordered Sale.
For sale
C$2,499,000
9021 Ben Nevis Cres, Surrey, BC V3V 6K6
10beds
5,766sqft
Single Family Residence
Built in 2017
6,969 Square Feet Lot
$-- Zestimate®
C$433/sqft
C$-- HOA
What's special
Soaring ceilingsBright open-concept layoutGenerous living spacesQuality finishes throughoutAmple parkingPrivate backyard
- 27 days |
- 26 |
- 1 |
Zillow last checked:
Listing updated:
Listed by:
Gordie Bhumrah,
Coldwell Banker Universe Realty Brokerage
Source: Greater Vancouver REALTORS®,MLS®#: R3145904 Originating MLS®#: Fraser Valley
Originating MLS®#: Fraser ValleyFacts & features
Interior
Bedrooms & bathrooms
- Bedrooms: 10
- Bathrooms: 10
- Full bathrooms: 9
- 1/2 bathrooms: 1
Heating
- Radiant
Cooling
- Central Air
Features
- Basement: Full,Finished,Exterior Entry
- Number of fireplaces: 2
- Fireplace features: Electric
Interior area
- Total structure area: 5,766
- Total interior livable area: 5,766 sqft
Video & virtual tour
Property
Parking
- Total spaces: 8
- Parking features: Additional Parking, Garage, Front Access
- Garage spaces: 2
Features
- Levels: Two
- Stories: 2
- Exterior features: Balcony, Private Yard
- Frontage length: 60
Lot
- Size: 6,969 Square Feet
- Dimensions: 60 x
- Features: Central Location, Recreation Nearby
Construction
Type & style
- Home type: SingleFamily
- Property subtype: Single Family Residence
Condition
- Year built: 2017
Community & HOA
Community
- Features: Near Shopping
HOA
- Has HOA: No
Location
- Region: Surrey
Financial & listing details
- Price per square foot: C$433/sqft
- Annual tax amount: C$10,419
- Date on market: 7/14/2026
- Ownership: Freehold NonStrata
Price history
Price history is unavailable.
Public tax history
Tax history is unavailable.
Climate risks
Neighborhood: Whalley
Nearby schools
GreatSchools rating
- 5/10Birch Bay Home ConnectionsGrades: K-8Distance: 12.6 mi
- 6/10Blaine High SchoolGrades: 9-12Distance: 13.2 mi
- C$1,099,0003 bd1 ba1.3k sqft9002 Ben Nevis Cres, Surrey, BC V3V6K5For Sale
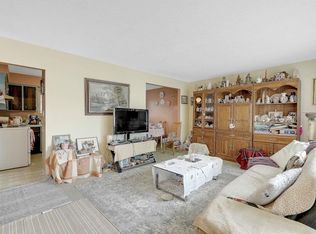
- C$1,6002 bd1 ba800 sqft13275 90th Ave UNIT 2, Surrey, BC V3V6W6For Rent

- C$--2 bd1 ba750 sqft13275 90th Ave BASEMENT 1, Surrey, BC V3V6W6Off Market

- C$1,999,9008 bd7 ba4.1k sqft13306 90th Ave, Surrey, BC V3V1C1For Sale
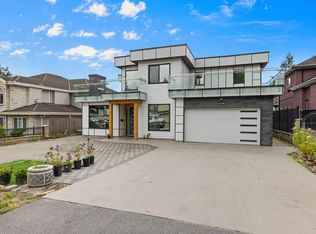
- C$1,899,8887 bd6 ba4.6k sqft13239 89th Ave, Surrey, BC V3V1A6For Sale
- C$1,249,9004 bd3 ba2.2k sqft13124 Doone Pl, Surrey, BC V3V6R8For Sale
- C$1,450,0007 bd5 ba3.8k sqft8874 132nd St, Surrey, BC V3V5P2For Sale
- C$1,450,0006 bd4 ba3.1k sqft13131 92nd Ave, Surrey, BC V3V1H5For Sale
Similar homes
- C$2,349,00011 bd8 ba5.8k sqft8866 134b St, Surrey, BC V3V 5T4For Sale
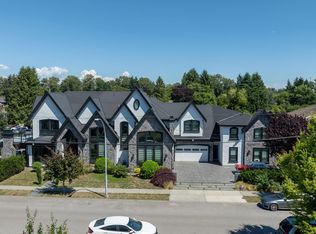 MLS ID #R3142703, Sunny Brar - PREC, LPT Realty ULC Brokerage. Greater Vancouver REALTORS®
 - C$2,599,87911 bd8 ba6.5k sqft12842 Carluke Cres, Surrey, BC V3V 6R4For Sale
 MLS ID #R3138301, Tony Bal - PREC, Royal LePage Global Force Realty Brokerage. Greater Vancouver REALTORS®
 - C$2,349,0009 bd8 ba4.9k sqft12776 Campbell Pl, Surrey, BC V3V 6C8For Sale
 MLS ID #R3142693, Dawinder Chahal - PREC, Royal LePage Global Force Realty Brokerage. Greater Vancouver REALTORS®
 - C$2,150,0009 bd9 ba6.3k sqft9093 Buchanan Pl, Surrey, BC V3V 6E4For Sale
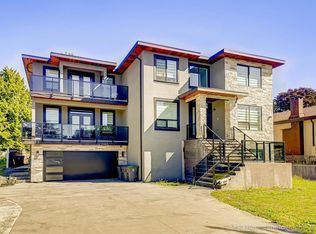 MLS ID #R3136082, Surjit Gosal, Coldwell Banker Universe Realty Brokerage. Greater Vancouver REALTORS®
 - C$2,149,9998 bd7 ba5.8k sqft12985 88th Ave, Surrey, BC V3W 3J6For SaleMLS ID #R3144429, Paul Roop, Century 21 Coastal Realty Ltd. Brokerage. Greater Vancouver REALTORS®
- C$2,499,9009 bd7 ba4.2k sqft7818 127th St, Surrey, BC V3W 4B3For SaleMLS ID #R3095758, Gurinder Cheema - PREC, RE/MAX Performance Realty Brokerage. Greater Vancouver REALTORS®
- C$2,399,0008 bd8 ba5.7k sqft10196 142a St, Surrey, BC V3T 4Z7For SaleMLS ID #R3147544, Manraj Bains - PREC, RE/MAX 2000 Realty Brokerage. Greater Vancouver REALTORS®
- C$1,999,9008 bd7 ba4.1k sqft13306 90th Ave, Surrey, BC V3V 1C1For SaleMLS ID #R3143425, Kam Toor - PREC, Keller Williams Bold Realty Brokerage. Greater Vancouver REALTORS®
- C$2,299,90011 bd7 ba5.8k sqft10229 122nd St, Surrey, BC V3V 4N1For SaleMLS ID #R3142667, Lucy Li PREC*, Nu Stream Realty Inc. Brokerage. Greater Vancouver REALTORS®
- C$2,399,0009 bd7 ba6.1k sqft14330 82nd Ave, Surrey, BC V3W 0J4For SaleMLS ID #R3085213, Harry Thandi - PREC, LPT Realty ULC Brokerage. Greater Vancouver REALTORS®
- C$2,150,0008 bd7 ba4.1k sqft12973 Glengarry Cres, Surrey, BC V3V 1S9For SaleMLS ID #R3137969, Sunny Brar - PREC, LPT Realty ULC Brokerage. Greater Vancouver REALTORS®
- C$2,349,0008 bd7 ba4.5k sqft12560 90th Ave, Surrey, BC V3V 1B8For SaleMLS ID #R3118425, Jassi Sidhu - PREC, Century 21 Coastal Realty Ltd. Brokerage. Greater Vancouver REALTORS®
- C$2,599,9999 bd7 ba4k sqft13494 98a Ave, Surrey, BC V3T 1C8For SaleMLS ID #R3109784, Jasmeet Sandhu - PREC, Century 21 Coastal Realty Ltd. Brokerage. Greater Vancouver REALTORS®
- C$3,098,00010 bd8 ba6.4k sqft13291 Melville Pl, Surrey, BC V3V 6Z1For SaleMLS ID #R3118759, Hamed Yayah - PREC, Royal LePage Global Force Realty Brokerage. Greater Vancouver REALTORS®
- C$2,099,9999 bd6 ba5k sqft14065 100th Ave, Surrey, BC V3T 1J7For SaleMLS ID #R3145737, Raphael Johnpierre PREC*, eXp Realty Brokerage. Greater Vancouver REALTORS®
- C$2,375,0008 bd9 ba5.6k sqft12682 78th Ave, Surrey, BC V3W 5B6For SaleMLS ID #R3137247, Jaspreet Sandhu, Century 21 Coastal Realty Ltd. Brokerage. Greater Vancouver REALTORS®
- C$1,899,0009 bd6 ba4.5k sqft12773 90th Ave, Surrey, BC V3V 6M6For SaleMLS ID #R3142032, Kulwant Atwal, Coldwell Banker Universe Realty Brokerage. Greater Vancouver REALTORS®
- C$2,549,9998 bd9 ba5.6k sqft13093 98a Ave, Surrey, BC V3T 1C5For SaleMLS ID #R3092394, Ravinder Gill, Planet Group Realty Inc. Brokerage. Greater Vancouver REALTORS®
- C$2,298,0008 bd8 ba5.8k sqft9053 Alexandria Cres, Surrey, BC V3V 1S8For SaleMLS ID #R3067978, Parveen Khan, Sutton Premier Realty Brokerage. Greater Vancouver REALTORS®
- C$2,359,0007 bd7 ba3.7k sqft9253 Prince Charles Blvd, Surrey, BC V3V 1S4For SaleMLS ID #R3132596, Mandeep Grewal - PREC, Century 21 Coastal Realty Ltd. Brokerage. Greater Vancouver REALTORS®
