Country Living Close to Town – Spacious Home on Over Half an AcreEnjoy the best of rural Oregon with this charming 2-bedroom, 1.5-bath home situated on just over half an acre, offering privacy, space, and versatility—just minutes from town. Surrounded by mature trees, this property features a fully fenced yard, two driveway entrances, and plenty of room to garden, play, or simply unwind.The home includes a comfortable main living area and a daylight basement with a large family room and dedicated office—perfect for remote work or creating a media room or studio. Step out back to a generous patio featuring a built-in fireplace that’s ideal for cooking pizzas and entertaining under the stars.A standout feature is the spacious shop complete with a loft, roll-up garage door, storage room, and lean-to—perfect for hobbies, storage, or home-based projects. With multiple parking options, including a carport, you’ll have room for all your vehicles, toys, and guests.This well-laid-out home offers solid bones with plenty of potential to update and personalize. If you're looking for space, functionality, and a touch of country charm with convenience to town, this is the one to see.
Sold
$440,000
46389 SW Patton Valley Rd, Gaston, OR 97119
2beds
1,764sqft
Residential, Single Family Residence
Built in 1970
0.53 Acres Lot
$436,700 Zestimate®
$249/sqft
$2,830 Estimated rent
Home value
$436,700
$410,000 - $463,000
$2,830/mo
Zestimate® history
Owner options
List your home for rent
$2,830/mo
Rent Zestimate®
Find your next renter with Zillow Rental Manager. Plus, with online applications, you can quickly screen prospective tenants – for free.
$2,830/mo
Rent Zestimate®
Refinance and save
$2,165/mo
Est. payment
Refinancing to a lower rate could help reduce your monthly payments and save thousands over the life of the loan.
$2,165/mo
Est. payment
Explore your selling options
Work with a Zillow partner agent
Leverage their expertise and Zillow's premium Showcase listings to get your home seen by more buyers.
Get startedList with your own agent
Get your home in front of millions of buyers by listing it on Zillow.
Learn how to do itSell it yourself
Take full control of how buyers see your home on Zillow by listing For Sale by Owner (FSBO).
List your homeWhat's special
Built-in fireplaceFully fenced yardSurrounded by mature treesGenerous patio
Zillow last checked:
Listing updated:
Listed by:
Nicole Ellis 503-703-0069,
John L. Scott Market Center
Bought with:
Cheri Peden, 200808034
Berkshire Hathaway HomeServices NW Real Estate
Source: RMLS (OR),MLS#: 376053960
Facts & features
Interior
Bedrooms & bathrooms
- Bedrooms: 2
- Bathrooms: 2
- Full bathrooms: 1
- Partial bathrooms: 1
- Main level bathrooms: 1
Rooms
- Room types: Office, Laundry, Bedroom 2, Dining Room, Family Room, Kitchen, Living Room, Primary Bedroom
Primary bedroom
- Features: Sliding Doors, Wallto Wall Carpet
- Level: Main
- Area: 208
- Dimensions: 16 x 13
Bedroom 2
- Features: Wallto Wall Carpet
- Level: Main
- Area: 120
- Dimensions: 12 x 10
Dining room
- Features: Pantry, Sliding Doors, Vinyl Floor
- Level: Main
- Area: 84
- Dimensions: 12 x 7
Family room
- Features: Beamed Ceilings, French Doors, Pellet Stove, High Ceilings, Wallto Wall Carpet
- Level: Lower
- Area: 532
- Dimensions: 19 x 28
Kitchen
- Features: Builtin Range, Free Standing Refrigerator, Laminate Flooring
- Level: Main
- Area: 156
- Width: 13
Living room
- Features: Wallto Wall Carpet
- Level: Main
- Area: 288
- Dimensions: 16 x 18
Office
- Features: Beamed Ceilings, High Ceilings
- Level: Lower
- Area: 156
- Dimensions: 12 x 13
Heating
- Baseboard
Cooling
- Has cooling: Yes
Appliances
- Included: Free-Standing Range, Free-Standing Refrigerator, Range Hood, Washer/Dryer, Built-In Range, Electric Water Heater
- Laundry: Laundry Room
Features
- Beamed Ceilings, High Ceilings, Pantry
- Flooring: Laminate, Wall to Wall Carpet, Vinyl
- Doors: Sliding Doors, French Doors
- Windows: Aluminum Frames, Storm Window(s)
- Basement: Daylight,Full,Partially Finished
- Number of fireplaces: 1
- Fireplace features: Pellet Stove, Outside
Interior area
- Total structure area: 1,764
- Total interior livable area: 1,764 sqft
Property
Parking
- Total spaces: 1
- Parking features: Carport, Driveway, RV Access/Parking, RV Boat Storage, Detached
- Garage spaces: 1
- Has carport: Yes
- Has uncovered spaces: Yes
Accessibility
- Accessibility features: Garage On Main, Accessibility
Features
- Stories: 2
- Patio & porch: Deck, Porch
- Exterior features: Yard
- Fencing: Fenced
- Has view: Yes
- View description: Territorial, Trees/Woods
Lot
- Size: 0.53 Acres
- Features: Gentle Sloping, Hilly, Level, Trees, Wooded, SqFt 20000 to Acres1
Details
- Additional structures: Outbuilding, RVParking, RVBoatStorage
- Parcel number: R449394
- Zoning: EFU
Construction
Type & style
- Home type: SingleFamily
- Architectural style: Daylight Ranch
- Property subtype: Residential, Single Family Residence
Materials
- Aluminum Siding, Brick, Metal Siding
- Foundation: Concrete Perimeter, Slab
- Roof: Composition,Metal,Shingle
Condition
- Resale
- New construction: No
- Year built: 1970
Utilities & green energy
- Sewer: Septic Tank
- Water: Public
- Utilities for property: Satellite Internet Service
Community & HOA
HOA
- Has HOA: No
Location
- Region: Gaston
Financial & listing details
- Price per square foot: $249/sqft
- Tax assessed value: $422,420
- Annual tax amount: $2,939
- Date on market: 5/6/2025
- Cumulative days on market: 7 days
- Listing terms: Cash,Conventional,FHA,USDA Loan,VA Loan
- Road surface type: Dirt, Paved
Price history
| Date | Event | Price |
|---|---|---|
| 9/8/2025 | Sold | $440,000$249/sqft |
Source:  RMLS (OR) #376053960 Report a problem RMLS (OR) #376053960 Report a problem | ||
| 5/14/2025 | Pending sale | $440,000$249/sqft |
Source: RMLS (OR) #376053960 Report a problem | ||
| 5/7/2025 | Listed for sale | $440,000$249/sqft |
Source: RMLS (OR) #376053960 Report a problem | ||
Public tax history
| Year | Property taxes | Tax assessment |
|---|---|---|
| 2025 | $3,012 +2.5% | $233,390 +3% |
| 2024 | $2,940 +5.8% | $226,600 +3% |
| 2023 | $2,778 +2.8% | $220,000 +3% |
| 2022 | $2,702 +2.3% | $213,600 |
| 2021 | $2,640 +3% | -- |
| 2020 | $2,563 +3% | $201,340 +3% |
| 2019 | $2,488 +2.4% | $195,480 |
| 2018 | $2,431 | $195,480 +6.1% |
| 2017 | $2,431 +6.1% | $184,270 +3% |
| 2016 | $2,291 | $178,910 +3% |
| 2015 | $2,291 +26.1% | $173,700 +3% |
| 2014 | $1,817 +3.3% | $168,650 +3% |
| 2013 | $1,758 +3.6% | $163,740 +3% |
| 2012 | $1,696 +3.6% | $158,980 -33% |
| 2011 | $1,637 +2.6% | $237,150 -3.5% |
| 2010 | $1,596 +10% | $245,630 -8.6% |
| 2008 | $1,451 +2.5% | $268,770 +0.1% |
| 2007 | $1,416 +5.1% | $268,510 +20.7% |
| 2006 | $1,347 -1.9% | $222,540 +17.2% |
| 2005 | $1,374 | $189,920 |
Find assessor info on the county website
Neighborhood: 97119
Nearby homes
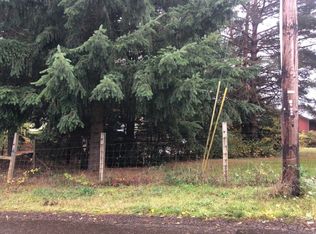
- $641,5004 bd3 ba2.7k sqft46334 SW Bates Rd, Gaston, OR 97119Off Market

- $908,2004 bd3 ba2.4k sqft46377 SW Patton Valley Rd, Gaston, OR 97119Off Market
- $768,7003 bd2 ba2.4k sqft10185 SW Heartland Dr, Gaston, OR 97119Off Market
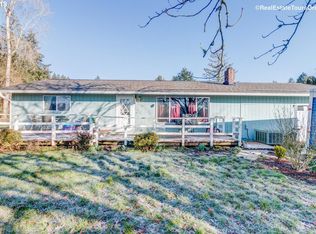
- $494,0003 bd1 ba1.1k sqft10200 SW Heartland Dr, Gaston, OR 97119Off Market
- $540,6003 bd2 ba-- sqft46161 SW Patton Valley Rd, Gaston, OR 97119Off Market
- $688,7003 bd2 ba1.3k sqft10240 SW Heartland Dr, Gaston, OR 97119Off Market
- $548,2003 bd2 ba1.6k sqft10444 SW Heartland Dr, Gaston, OR 97119Off Market
- $630,8003 bd1 ba2.1k sqft10280 SW Heartland Dr, Gaston, OR 97119Off Market
Nearby schools
GreatSchools rating
- 9/10Gaston Elementary SchoolGrades: K-6Distance: 0.8 mi
- 3/10Gaston Jr/Sr High SchoolGrades: 7-12Distance: 0.8 mi
Schools provided by the listing agent
- Elementary: Gaston
- Middle: Gaston
- High: Gaston
Source: RMLS (OR). This data may not be complete. We recommend contacting the local school district to confirm school assignments for this home.
Get a cash offer in 3 minutes
Find out how much your home could sell for in as little as 3 minutes with a no-obligation cash offer.
Estimated market value
$436,700
Get a cash offer in 3 minutes
Find out how much your home could sell for in as little as 3 minutes with a no-obligation cash offer.
Estimated market value
$436,700
- Oregon
- Washington County
- Gaston
- 97119
- 46389 SW Patton Valley Rd
