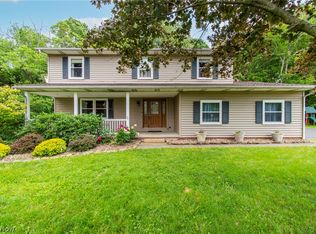
Welcome to Old Farm Village! Discover tranquility in this meticulously maintained 3,408 sq ft home on 3.61 acres, nestled on a cul-de-sac with a circular driveway. Boasting 3 bedrooms, 3.5 bathrooms, and a partially finished walkout basement, this residence offers a perfect blend of modern comfort and natural beauty.
The open floor plan, featuring hardwood floors and plush carpeting installed in 2015, is enhanced by a 170 sq ft sunroom (not included in the home's square footage) with back steps (renovated in 2016) leading to the patio. Updates include county water access, enhanced landscaping in both 2016 and 2017, a charming privacy fence perfect for your furry companions installed in 2016, and a master bathroom remodel in 2018.
The new roof, garage doors, and hot tub were added in 2018, ensuring contemporary style. In 2019, trees close to the house were expertly removed, enhancing the surroundings. A patio extension completed in 2020 adds outdoor enjoyment. The kitchen received a makeover with new appliances in 2020, while the entire house was pressure washed in 2022.
Surrounded by nature, this home invites you to embrace the serenity of your surroundings. Don't miss the opportunity to call this updated haven yours!
Closed
$395,000
46389 Seville Ln, East Liverpool, OH 43920
3beds
3,408sqft
Single Family Residence
Built in 1991
3.61 Acres Lot
$439,400 Zestimate®
$116/sqft
$3,139 Estimated rent
Home value
$439,400
$417,000 - $461,000
$3,139/mo
Zestimate® history
Owner options
List your home for rent
$3,139/mo
Rent Zestimate®
Find your next renter with Zillow Rental Manager. Plus, with online applications, you can quickly screen prospective tenants – for free.
$3,139/mo
Rent Zestimate®
Refinance and save
$2,500/mo
Est. payment
Refinancing to a lower rate could help reduce your monthly payments and save thousands over the life of the loan.
$2,500/mo
Est. payment
Explore your selling options
Work with a Zillow partner agent
Leverage their expertise and Zillow's premium Showcase listings to get your home seen by more buyers.
Get startedList with your own agent
Get your home in front of millions of buyers by listing it on Zillow.
Learn how to do itSell it yourself
Take full control of how buyers see your home on Zillow by listing For Sale by Owner (FSBO).
List your homeWhat's special
Garage doorsModern comfortOpen floor planOld farm villageHot tubNatural beautyCircular driveway
Zillow last checked:
Listing updated:
Listed by:
Michelle Wolbert swolbert@tprsold.com330-708-9975,
Berkshire Hathaway HomeServices Stouffer Realty
Bought with:
Janet L Dunlap, 2007004572
River Valley Realty
Source: MLS Now,MLS#: 5010179 Originating MLS: Youngstown Columbiana Association of REALTORS
Originating MLS: Youngstown Columbiana Association of REALTORSFacts & features
Interior
Bedrooms & bathrooms
- Bedrooms: 3
- Bathrooms: 4
- Full bathrooms: 3
- 1/2 bathrooms: 1
- Main level bathrooms: 1
- Main level bedrooms: 1
Primary bedroom
- Level: First
Bedroom
- Level: Second
Bedroom
- Level: Second
Primary bathroom
- Level: First
Bathroom
- Level: First
Bathroom
- Level: Second
Bathroom
- Level: Basement
Other
- Level: Basement
Bonus room
- Level: Basement
Dining room
- Level: First
Entry foyer
- Level: First
Family room
- Level: First
Kitchen
- Level: First
Laundry
- Level: First
Library
- Level: First
Library
- Level: First
Media room
- Level: Basement
Mud room
- Level: First
Recreation
- Level: Basement
Heating
- Electric
Cooling
- Central Air
Appliances
- Included: Dishwasher, Disposal, Microwave, Range, Refrigerator
Features
- Basement: Partially Finished
- Number of fireplaces: 1
- Fireplace features: Double Sided
Interior area
- Total structure area: 3,408
- Total interior livable area: 3,408 sqft
- Finished area above ground: 3,408
Property
Parking
- Total spaces: 2
- Parking features: Attached, Garage Faces Front, Garage, Garage Door Opener
- Attached garage spaces: 2
Features
- Levels: Two
- Stories: 2
- Has spa: Yes
- Spa features: Hot Tub
- Fencing: Chain Link,Vinyl
Lot
- Size: 3.61 Acres
Details
- Parcel number: 6107631000
Construction
Type & style
- Home type: SingleFamily
- Architectural style: Other
- Property subtype: Single Family Residence
Materials
- Brick, Vinyl Siding
- Roof: Asphalt,Fiberglass
Condition
- Year built: 1991
Utilities & green energy
- Sewer: Septic Tank
- Water: Public
Community & HOA
Community
- Subdivision: Paul Seckmans 2nd Add
HOA
- Has HOA: No
Location
- Region: East Liverpool
Financial & listing details
- Price per square foot: $116/sqft
- Tax assessed value: $389,400
- Annual tax amount: $4,107
- Date on market: 3/4/2024
- Cumulative days on market: 119 days
Price history
| Date | Event | Price |
|---|---|---|
| 5/15/2024 | Pending sale | $405,000+2.5%$119/sqft |
Source:  MLS Now #5010179 Report a problem MLS Now #5010179 Report a problem | ||
| 5/3/2024 | Sold | $395,000-2.5%$116/sqft |
Source: MLS Now #5010179 Report a problem | ||
| 4/2/2024 | Contingent | $405,000$119/sqft |
Source: MLS Now #5010179 Report a problem | ||
| 3/12/2024 | Listed for sale | $405,000$119/sqft |
Source: MLS Now #5010179 Report a problem | ||
| 2/24/2024 | Listing removed | -- |
Source: MLS Now #5010179 Report a problem | ||
| 2/9/2024 | Price change | $405,000-3.3%$119/sqft |
Source: MLS Now #5010179 Report a problem | ||
| 1/8/2024 | Listed for sale | $419,000+67.6%$123/sqft |
Source: MLS Now #5010179 Report a problem | ||
| 6/30/2015 | Sold | $250,000-6.4%$73/sqft |
Source: MLS Now #3706388 Report a problem | ||
| 3/15/2008 | Listing removed | $267,000$78/sqft |
Source: Listhub #1463156 Report a problem | ||
| 12/8/2007 | Listed for sale | $267,000$78/sqft |
Source: Listhub #1463156 Report a problem | ||
Public tax history
| Year | Property taxes | Tax assessment |
|---|---|---|
| 2025 | $5,146 +12.4% | $136,300 +20% |
| 2024 | $4,577 +11.5% | $113,580 +11.7% |
| 2023 | $4,107 -0.2% | $101,650 |
| 2022 | $4,114 +2.1% | $101,650 +11.8% |
| 2021 | $4,032 -0.3% | $90,930 |
| 2020 | $4,042 +6.8% | $90,930 |
| 2019 | $3,784 | $90,930 +14% |
| 2018 | $3,784 +5.7% | $79,770 |
| 2017 | $3,580 +18.9% | $79,770 +6.3% |
| 2016 | $3,011 | $75,010 |
| 2015 | $3,011 +1.3% | $75,010 |
| 2014 | $2,974 -2.9% | $75,010 -3% |
| 2013 | $3,063 +12.7% | $77,320 |
| 2012 | $2,718 +0.3% | $77,320 |
| 2011 | $2,711 +4.5% | $77,320 |
| 2010 | $2,593 | $77,320 +3.6% |
| 2009 | $2,593 -0.4% | $74,660 |
| 2008 | $2,604 | $74,660 |
| 2007 | $2,604 -37.7% | $74,660 +6% |
| 2004 | $4,180 +9.5% | $70,430 +10.4% |
| 2003 | $3,818 -0.3% | $63,790 |
| 2002 | $3,831 +10.5% | $63,790 +12% |
| 2000 | $3,465 | $56,950 |
Find assessor info on the county website
Neighborhood: 43920
Nearby homes
- $17,400-- bd-- ba-- sqft46377 Seville Ln, East Liverpool, OH 43920Off Market
- $325,0004 bd3 ba2k sqft46384 Seville Ln, East Liverpool, OH 43920Sold
- $335,8002 bd2 ba1.7k sqft46365 Seville Ln, East Liverpool, OH 43920Off Market
- $286,4003 bd3 ba1.2k sqft46372 Seville Ln, East Liverpool, OH 43920Off Market
- $372,3003 bd3 ba2.2k sqft46353 Seville Ln, East Liverpool, OH 43920Off Market
- $270,1003 bd1 ba1.3k sqft46360 Seville Ln, East Liverpool, OH 43920Off Market
- $236,3003 bd1 ba1k sqft46341 Seville Ln, East Liverpool, OH 43920Off Market
- $330,0003 bd3 ba2k sqft46348 Seville Ln, East Liverpool, OH 43920Sold
Nearby schools
GreatSchools rating
- 8/10Beaver Local Middle SchoolGrades: 5-8Distance: 2.4 mi
- 6/10Beaver Local High SchoolGrades: 9-12Distance: 2.4 mi
- 5/10Calcutta Elementary SchoolGrades: PK-4Distance: 2.4 mi
Schools provided by the listing agent
- District: Beaver LSD - 1501
Source: MLS Now. This data may not be complete. We recommend contacting the local school district to confirm school assignments for this home.


Get pre-qualified for a loan
At Zillow Home Loans, we can pre-qualify you in as little as 5 minutes with no impact to your credit score.An equal housing lender. NMLS #10287.
Sell for more on Zillow
Get a Zillow Showcase℠ listing at no additional cost and you could sell for .
$439,400
2% more
+$8,788
With Zillow Showcase(estimated)
$448,188
- Ohio
- Columbiana County
- East Liverpool
- 43920
- 46389 Seville Ln
Nearby cities
Nearby neighborhoods
Nearby zip codes
Other East Liverpool Topics
