Skip main navigation
Sold for $155,000
  • Zillow Home logoZestimate®
    $155,000

    4639 52nd St, Detroit, MI 48210

    4beds
    1,800sqft
    Single Family Residence
    Built in 1926
    6,969 Square Feet Lot
    $155,000 Zestimate®
    $86/sqft
    $1,835 Estimated rent

    Home value

    $155,000

    $146,000 - $166,000

    $1,835/mo

    Zestimate® history
    Loading
    Loading...

    Owner options

    List your home for rent

    $1,835/mo

    Rent Zestimate®

    Find your next renter with Zillow Rental Manager. Plus, with online applications, you can quickly screen prospective tenants – for free.

    Learn more

    $1,835/mo

    Rent Zestimate®

    Refinance and save

    $1,167/mo

    Est. payment

    Refinancing to a lower rate could help reduce your monthly payments and save thousands over the life of the loan.

    See today's rates

    $1,167/mo

    Est. payment

    Explore your selling options

    Work with a Zillow partner agent

    Leverage their expertise and Zillow's premium Showcase listings to get your home seen by more buyers.

    Get started

    List with your own agent

    Get your home in front of millions of buyers by listing it on Zillow.

    Learn how to do it

    Sell it yourself

    Take full control of how buyers see your home on Zillow by listing For Sale by Owner (FSBO).

    List your home

    What's special

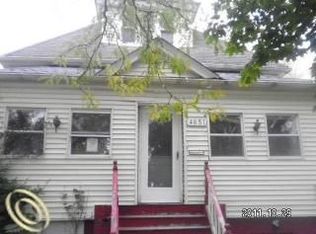
    A Rare Detroit Restoration Opportunity with Original Character & Serious Potential. Located near Detroit’s Southwest and Michigan-Martin neighborhoods, this classic brick Craftsman-style home offers a unique opportunity for investors, renovators, or buyers looking to bring a piece of Detroit history back to life. Owned and lovingly maintained by the same family for several decades, this property is ready for its next chapter.? Set on an oversized lot, the home offers a fantastic foundation for a thoughtful restoration. The exterior already features several major improvements, including a newer roof, newly built two-car garage, and newly poured concrete driveway—allowing the next owner to focus on transforming the interior and unlocking the home's full potential.? Inside, the original character is what truly sets this property apart. Beautiful woodwork and trim, beveled glass doors, and decorative stained-glass windows showcase the details that are increasingly difficult to find. Currently configured as a 4-bedroom, 1.1-bath home, the existing layout provides an excellent opportunity to reimagine the space as a highly desirable 3-bedroom, 2-full-bath home with a private primary bedroom en-suite by incorporating one of the existing bedrooms into the primary suite.? The entry-level floor plan is intuitive and functional, featuring a spacious kitchen and a layout that feels open and connected while still maintaining the distinction of individual rooms. With the right renovation, the existing footprint could be transformed into a modern, highly marketable floor plan while preserving the home's original character.? Bring your vision. Bring your contractor. Bring this Detroit classic back to life.

    Zillow last checked:

    Listing updated:

    Listed by:

    Lindsay L Gorman 313-310-0042,

    Crain Homes

    Bought with:

    Emerson Lira, 6501447123

    Emmanuel Realty LLC

    Source: Realcomp II,MLS#: 20261073574MLS Logo

    Facts & features

    Interior

    Bedrooms & bathrooms
    • Bedrooms: 4
    • Bathrooms: 2
    • Full bathrooms: 1
    • 1/2 bathrooms: 1
    Bedroom
    • Level: Second
    • Area: 143
    • Dimensions: 13 X 11
    Bedroom
    • Level: Second
    • Area: 110
    • Dimensions: 11 X 10
    Bedroom
    • Level: Second
    • Area: 110
    • Dimensions: 11 X 10
    Bedroom
    • Level: Second
    • Area: 110
    • Dimensions: 10 X 11
    Other
    • Level: Second
    Other
    • Level: Entry
    Dining room
    • Level: Entry
    • Area: 225
    • Dimensions: 15 X 15
    Kitchen
    • Level: Entry
    • Area: 216
    • Dimensions: 18 X 12
    Laundry
    • Level: Basement
    • Area: 25
    • Dimensions: 5 X 5
    Living room
    • Level: Entry
    • Area: 225
    • Dimensions: 15 X 15
    Heating
    • Hot Water, Natural Gas, Radiant
    Cooling
    • Window Units
    Appliances
    • Laundry: Laundry Room
    Features
    • Basement: Unfinished
    • Has fireplace: No
    Interior area
    • Total interior livable area: 1,800 sqft
    • Finished area above ground: 1,800

    Property

    Parking
    • Total spaces: 2
    • Parking features: Two Car Garage, Detached, Driveway
    • Garage spaces: 2
    Features
    • Levels: Two
    • Stories: 2
    • Entry location: GroundLevelwSteps
    • Patio & porch: Covered, Porch
    • Pool features: None
    • Fencing: Back Yard,Fenced
    Lot
    • Size: 6,969 Square Feet
    • Dimensions: 60 x 118.56
    Details
    • Parcel number: W18I011833C4
    • Special conditions: Short Sale No,Standard

    Construction

    Type & style
    • Home type: SingleFamily
    • Architectural style: Colonial,Craftsman
    • Property subtype: Single Family Residence
    Materials
    • Brick, Vinyl Siding
    • Foundation: Basement, Brick Mortar
    • Roof: Asphalt
    Condition
    • New construction: No
    • Year built: 1926

    Utilities & green energy

    • Sewer: Public Sewer, Sewer At Street
    • Water: Public, Waterat Street

    Community & HOA

    Community
    • Subdivision: CLIPPERTS CONRAD SUB 2
    HOA
    • Has HOA: No
    Location
    • Region: Detroit

    Financial & listing details

    • Price per square foot: $86/sqft
    • Tax assessed value: $11,357
    • Annual tax amount: $974
    • Date on market: 9/11/2026
    • Cumulative days on market: 4 days
    • Listing agreement: Exclusive Right To Sell
    • Listing terms: Cash,Conventional
    • Exclusions: Exclusion(s) Do Not Exist

    Price history

    DateEventPrice
    9/25/2026Sold$155,000+3.4%$86/sqft
    Source: Realcomp II #20261073574 Report a problem
    9/18/2026Pending sale$149,900$83/sqft
    Source: Realcomp II #20261073574 Report a problem
    9/11/2026Listed for sale$149,900$83/sqft
    Source: Realcomp II #20261073574 Report a problem

    Public tax history

    YearProperty taxesTax assessment
    2025-- $40,900 +25.1%
    2024-- $32,700 +19.8%
    2023-- $27,300 +42.9%
    2022-- $19,100 -6.8%
    2021-- $20,500
    2020$491 -42.1%$20,500 +19.2%
    2019$848 $17,200 +11.7%
    2018$848 $15,400 -1.9%
    2017-- $15,700 -0.6%
    2016$714 $15,800
    2015$714 -14.5%$15,800 -9.6%
    2013$835 +17%$17,469 -30.2%
    2010$714 $25,029 -12%
    2009-- $28,442 -10.5%
    2008-- $31,779
    2007-- $31,779 +5.5%
    2005$84 $30,122 +3%
    2004-- $29,245
    Find assessor info on the county website

    Neighborhood: Claytown

    Nearby schools

    GreatSchools rating
    Sell for more on Zillow
    Get a Zillow Showcase℠ listing at no additional cost and you could sell for .
    $155,000
    2% more
    +$3,100
    With Zillow Showcase(estimated)
    $158,100
    Sell for more on Zillow
    Get a Zillow Showcase℠ listing at no additional cost and you could sell for .
    $155,000
    2% more
    +$3,100
    With Zillow Showcase(estimated)
    $158,100