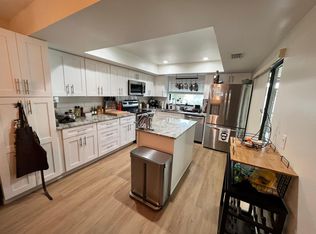
One or more photo(s) has been virtually staged. NEWLY INSTALLED FLOORING, FIRST FLOOR. Photos coming soon. Welcome to Stonehedge, one of Carrollwood’s most desirable communities, where refined living meets everyday convenience. This beautifully maintained home offers 4 spacious bedrooms, 2 full bathrooms, and 1 half bath, with all bedrooms thoughtfully located upstairs—providing privacy and a true retreat-style living experience. Situated on an oversized private lot, this 2,173-square-foot residence is designed for both elegant entertaining and relaxed Florida living. The fully fenced private backyard is a serene oasis featuring mature trees that create a lush natural canopy, a sparkling inground pool, and a new oversized shed with electricity and outlets—ideal for storage, a workshop, or a private hobby space. Inside, abundant natural light fills the home through double-pane windows, highlighting its warm and inviting interior. The family room is anchored by a charming wood-burning fireplace, creating a comfortable yet elegant gathering space. The thoughtfully designed kitchen features stone countertops, a breakfast bar, upgraded appliances, and tranquil backyard views—perfectly blending style and functionality. The versatile floor plan reflects meticulous care and offers endless possibilities for personalized living. Recent upgrades enhance comfort, efficiency, and peace of mind, including a new whole-house surge protector with updated fuse box, AC UV air purification system, Ecobee smart thermostat, upgraded heavy-duty garage door system, reclaimed water to sprinkler system, newer pool pump, and saltwater pool system. Stonehedge residents enjoy close proximity to Carrollwood’s premier lifestyle amenities, including upscale dining and shopping, the Carrollwood Cultural Center, pickleball and tennis courts, scenic outdoor recreation, and highly rated public and private schools. The nearby community park features a dog park, skate park, splash pad, and interactive playgrounds. Convenient access to South Tampa, Raymond James Stadium, George Steinbrenner Field (Yankees Spring Training), the Veterans Expressway, and N. Dale Mabry Highway ensures effortless connectivity throughout Tampa Bay. Tampa International Airport—consistently ranked among the best in the nation—is just 20 minutes away. THIS EXCEPTIONAL CARROLLWOOD HOME IS A RARE OPPORTUNITY-SCHEDULE YOUR PRIVATE SHOWING TODAY.
Sold for $585,000
$585,000
4639 GLENSIDE CIRCLE, TAMPA, FL 33624
4beds
2,178sqft
Single Family Residence
Built in 1979
0.34 Acres Lot
$579,100 Zestimate®
$269/sqft
$3,705 Estimated rent
Home value
$579,100
$539,000 - $625,000
$3,705/mo
Zestimate® history
Owner options
List your home for rent
$3,705/mo
Rent Zestimate®
Find your next renter with Zillow Rental Manager. Plus, with online applications, you can quickly screen prospective tenants – for free.
$3,705/mo
Rent Zestimate®
Refinance and save
$4,042/mo
Est. payment
Refinancing to a lower rate could help reduce your monthly payments and save thousands over the life of the loan.
$4,042/mo
Est. payment
Explore your selling options
Work with a Zillow partner agent
Leverage their expertise and Zillow's premium Showcase listings to get your home seen by more buyers.
Get startedList with your own agent
Get your home in front of millions of buyers by listing it on Zillow.
Learn how to do itSell it yourself
Take full control of how buyers see your home on Zillow by listing For Sale by Owner (FSBO).
List your homeWhat's special
Sparkling inground poolWarm and inviting interiorFully fenced private backyardOversized private lot
Zillow last checked:
Listing updated:
Listed by:
Melany Jablonski 813-318-1311,
MIHARA & ASSOCIATES INC. 813-960-2300
Bought with:
Thomas Buscemi, P.A., 3322029
BHHS FLORIDA PROPERTIES GROUP
Source: Stellar MLS,MLS#: TB8458358 Originating MLS: Suncoast Tampa
Originating MLS: Suncoast Tampa
Facts & features
Interior
Bedrooms & bathrooms
- Bedrooms: 4
- Bathrooms: 3
- Full bathrooms: 2
- 1/2 bathrooms: 1
Primary bedroom
- Features: En Suite Bathroom, Walk-In Closet(s)
- Level: Second
- Area: 171.82 Square Feet
- Dimensions: 14.2x12.1
Bedroom 1
- Features: Built-in Closet
- Level: Second
- Area: 108.1 Square Feet
- Dimensions: 9.4x11.5
Bedroom 2
- Features: Built-in Closet
- Level: Second
- Area: 115.5 Square Feet
- Dimensions: 10.5x11
Bedroom 3
- Features: Built-in Closet
- Level: Second
- Area: 115.5 Square Feet
- Dimensions: 10.5x11
Primary bathroom
- Features: Dual Sinks, En Suite Bathroom, Exhaust Fan, Granite Counters, Shower No Tub
- Level: Second
- Area: 90 Square Feet
- Dimensions: 6x15
Family room
- Level: First
- Area: 135 Square Feet
- Dimensions: 15x9
Kitchen
- Features: Breakfast Bar, Pantry, Stone Counters, Storage Closet
- Level: First
- Area: 133 Square Feet
- Dimensions: 7x19
Living room
- Features: Ceiling Fan(s)
- Level: First
- Area: 373.65 Square Feet
- Dimensions: 14.1x26.5
Heating
- Electric
Cooling
- Central Air
Appliances
- Included: Dishwasher, Disposal, Dryer, Range, Range Hood, Refrigerator, Washer
- Laundry: Electric Dryer Hookup, Inside, Laundry Closet
Features
- Ceiling Fan(s), Eating Space In Kitchen, PrimaryBedroom Upstairs, Stone Counters
- Flooring: Carpet, Engineered Hardwood, Porcelain Tile
- Has fireplace: Yes
- Fireplace features: Wood Burning
Interior area
- Total structure area: 3,143
- Total interior livable area: 2,178 sqft
Property
Parking
- Total spaces: 2
- Parking features: Garage - Attached
- Attached garage spaces: 2
Features
- Levels: Two
- Stories: 2
- Exterior features: Private Yard, Storage
- Has private pool: Yes
- Pool features: Deck, Gunite, In Ground, Salt Water
- Has view: Yes
- View description: Pool, Trees/Woods
Lot
- Size: 0.34 Acres
- Dimensions: 84 x 176
- Features: Oversized Lot
Details
- Parcel number: U0828180Y400000600008.0
- Zoning: RSC-6
- Special conditions: None
Construction
Type & style
- Home type: SingleFamily
- Property subtype: Single Family Residence
Materials
- Block, Stucco
- Foundation: Slab
- Roof: Shingle
Condition
- New construction: No
- Year built: 1979
Utilities & green energy
- Sewer: Public Sewer
- Water: Public
- Utilities for property: Cable Available, Electricity Connected, Sewer Connected, Sprinkler Recycled
Community & HOA
Community
- Security: Lightning Protection System
- Pet fee: $0 monthly
- Subdivision: STONEHEDGE
HOA
- Has HOA: Yes
- HOA fee: $21 monthly
- HOA name: Sue Glennon
Location
- Region: Tampa
Financial & listing details
- Price per square foot: $269/sqft
- Tax assessed value: $424,236
- Annual tax amount: $4,413
- Date on market: 12/29/2025
- Cumulative days on market: 44 days
- Listing terms: Cash,Conventional,FHA,VA Loan
- Ownership: Fee Simple
- Total actual rent: 0
- Electric utility on property: Yes
- Road surface type: Concrete, Paved
Price history
| Date | Event | Price |
|---|---|---|
| 3/16/2026 | Sold | $585,000-0.1%$269/sqft |
Source:  Stellar MLS #TB8458358 Report a problem Stellar MLS #TB8458358 Report a problem | ||
| 2/17/2026 | Pending sale | $585,500$269/sqft |
Source: Stellar MLS #TB8458358 Report a problem | ||
| 1/27/2026 | Listed for sale | $585,500$269/sqft |
Source: Stellar MLS #TB8458358 Report a problem | ||
| 1/22/2026 | Pending sale | $585,500$269/sqft |
Source: Stellar MLS #TB8458358 Report a problem | ||
| 12/29/2025 | Listed for sale | $585,500+68.7%$269/sqft |
Source: Stellar MLS #TB8458358 Report a problem | ||
| 12/18/2016 | Sold | $347,000-0.8%$159/sqft |
Source: Public Record Report a problem | ||
| 11/17/2016 | Pending sale | $349,900$161/sqft |
Source: FUTURE HOME REALTY, INC. #T2850238 Report a problem | ||
| 11/13/2016 | Listed for sale | $349,900+61.5%$161/sqft |
Source: FUTURE HOME REALTY, INC. #T2850238 Report a problem | ||
| 9/14/2016 | Sold | $216,650+0.8%$99/sqft |
Source: Public Record Report a problem | ||
| 7/22/2016 | Pending sale | $214,900$99/sqft |
Source: CHARLES RUTENBERG REALTY INC #T2829815 Report a problem | ||
| 7/14/2016 | Listed for sale | $214,900+86.9%$99/sqft |
Source: CHARLES RUTENBERG REALTY INC #T2829815 Report a problem | ||
| 9/2/2014 | Listing removed | -- |
Source: Auction.com Report a problem | ||
| 8/14/2014 | Listed for sale | -- |
Source: Auction.com Report a problem | ||
| 5/2/2014 | Listing removed | -- |
Source: Auction.com Report a problem | ||
| 4/11/2014 | Listed for sale | -- |
Source: Auction.com Report a problem | ||
| 11/24/1993 | Sold | $115,000$53/sqft |
Source: Public Record Report a problem | ||
Public tax history
| Year | Property taxes | Tax assessment |
|---|---|---|
| 2025 | $4,777 +8.2% | $266,925 +2.9% |
| 2024 | $4,414 +3.8% | $259,402 +3% |
| 2023 | $4,254 +4.9% | $251,847 +3% |
| 2022 | $4,054 +1.5% | $244,512 +3% |
| 2021 | $3,994 +2.4% | $237,390 +1.4% |
| 2020 | $3,901 +2.7% | $234,112 +2% |
| 2019 | $3,798 | $229,478 +1.9% |
| 2018 | $3,798 +1.5% | $225,199 +2.1% |
| 2017 | $3,742 +1.4% | $220,567 +46.9% |
| 2016 | $3,692 +54.3% | $150,136 +0.7% |
| 2015 | $2,392 +0% | $149,092 +0.8% |
| 2014 | $2,392 | $147,909 +1.5% |
| 2013 | $2,392 +0.5% | $145,723 +1.7% |
| 2012 | $2,381 +3.5% | $143,287 +3% |
| 2011 | $2,301 +2.8% | $139,114 +1.5% |
| 2010 | $2,239 +3.1% | $137,058 +2.7% |
| 2009 | $2,171 +0.3% | $133,455 +0.1% |
| 2008 | $2,165 -8.2% | $133,322 +3% |
| 2007 | $2,358 -4.5% | $129,439 +2.5% |
| 2006 | $2,470 +0.3% | $126,282 +3% |
| 2005 | $2,462 | $122,604 +3% |
| 2004 | -- | $119,033 +1.9% |
| 2003 | -- | $116,814 +2.4% |
| 2002 | -- | $114,076 +1.6% |
| 2001 | -- | $112,280 +1.5% |
| 2000 | $2,448 | $110,606 |
Find assessor info on the county website
Neighborhood: 33624
Nearby homes
- $495,5003 bd2 ba1.9k sqft4641 Glenside Cir, Tampa, FL 33624Off Market
- $497,8003 bd2 ba2k sqft4637 Glenside Cir, Tampa, FL 33624Off Market
- $399,5003 bd2 ba1.5k sqft4643 Glenside Cir, Tampa, FL 33624Off Market
- $450,4004 bd2 ba1.8k sqft4635 Glenside Cir, Tampa, FL 33624Off Market
- $755,8005 bd2 ba3.2k sqft4622 Westford Cir, Tampa, FL 33624Off Market
- $404,6003 bd2 ba1.6k sqft4645 Glenside Cir, Tampa, FL 33624Off Market
- $468,2003 bd2 ba1.8k sqft4723 Foxshire Cir, Tampa, FL 33624Off Market
- $419,4003 bd2 ba1.4k sqft4725 Foxshire Cir, Tampa, FL 33624Off Market
Nearby schools
GreatSchools rating
- 7/10Essrig Elementary SchoolGrades: PK-5Distance: 1.2 mi
- 6/10Hill Middle SchoolGrades: 6-8Distance: 1.4 mi
- 6/10Gaither High SchoolGrades: 9-12Distance: 2.5 mi
Schools provided by the listing agent
- Elementary: Essrig-HB
- Middle: Hill-HB
- High: Gaither-HB
Source: Stellar MLS. This data may not be complete. We recommend contacting the local school district to confirm school assignments for this home.
Get a cash offer in 3 minutes
Find out how much your home could sell for in as little as 3 minutes with a no-obligation cash offer.
Estimated market value
$579,100
Get a cash offer in 3 minutes
Find out how much your home could sell for in as little as 3 minutes with a no-obligation cash offer.
Estimated market value
$579,100
- Florida
- Hillsborough County
- Tampa
- 33624
- 4639 GLENSIDE CIRCLE
Nearby cities
Nearby neighborhoods
Nearby zip codes
Other Tampa Topics
