Skip main navigation
Pending
  • $405,000

    4639 Harrier Dr, Klamath Falls, OR 97601

    2beds
    2baths
    988sqft
    : 
    $3,010/mo
    Get pre-qualified
    Single Family Residence
    Built in 2006
    2,613 Square Feet Lot
    $401,700 Zestimate®
    $410/sqft
    $334/mo HOA

    What's special

    Loft areaSeparate laundryPine walls and ceiling
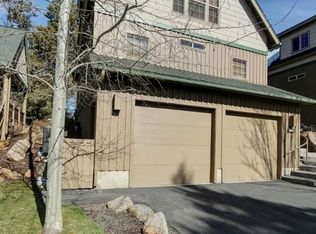
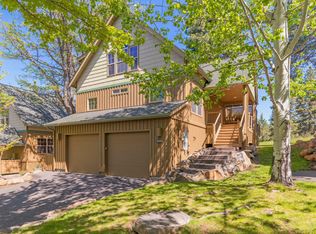
    BEAUTIFULLY MAINTAINED CHALET WITH GARAGE AT THE RUNNING Y RESORT. Unique features include pine walls and ceiling, river rock style stone gas fireplace, 2'' blinds, plus custom stained glass in the upstairs primary. This newer 2 bed/2 bath chalet design boasts a private bath with double vanities and a walk-in closet in the upper-level primary suite, loft area and separate laundry. Curated woodsy furnishings add charm to this rustic feel chalet. A full-size window in the dining area adds natural light, expanding the view to the wooded area behind. Furnishings are included - turnkey. Harrier is the most vibrant street in the Running Y during the fall - picture perfect! Living at the Running Y is a lifestyle surrounded by nature. Enjoy golfing, pickleball, fine dining, biking, and hiking, swimming, or a day at the spa. You must see this one! Currently in the RY rental program.
    41 days
    69
    1

    Likely to sell faster than

    Zillow last checked:

    Listing updated:

    Listed by:

    Fisher Nicholson Realty, LLC 541-884-1717

    Source: Oregon Datashare,MLS#: 220226293MLS Logo

      Facts & features

      Interior

      Bedrooms & bathrooms
      • Bedrooms: 2
      • Bathrooms: 2
      Heating
      • Natural Gas
      Cooling
      • Central Air
      Appliances
      • Included: Dishwasher, Disposal, Dryer, Microwave, Oven, Range, Refrigerator, Washer, Water Heater
      Features
      • Ceiling Fan(s), Double Vanity, Fiberglass Stall Shower, Laminate Counters, Shower/Tub Combo, Vaulted Ceiling(s), Walk-In Closet(s)
      • Flooring: Carpet, Tile, Vinyl
      • Windows: Double Pane Windows, Vinyl Frames
      • Has fireplace: Yes
      • Fireplace features: Gas, Great Room
      • Common walls with other units/homes: No Common Walls
      Interior area
      • Total structure area: 988
      • Total interior livable area: 988 sqft

      Property

      Parking
      • Total spaces: 2
      • Parking features: Attached, Driveway, Garage Door Opener
      • Attached garage spaces: 2
      • Has uncovered spaces: Yes
      Features
      • Levels: Two
      • Stories: 2
      • Patio & porch: Deck
      • Has view: Yes
      • View description: Mountain(s), Neighborhood, Panoramic
      Lot
      • Size: 2,613 Square Feet
      • Features: Landscaped, Native Plants, Sloped, Wooded
      Details
      • Parcel number: 891389
      • Zoning description: DRO
      • Special conditions: Standard

      Construction

      Type & style
      • Home type: SingleFamily
      • Architectural style: Chalet
      • Property subtype: Single Family Residence
      Materials
      • Frame
      • Foundation: Stemwall
      • Roof: Composition
      Condition
      • New construction: No
      • Year built: 2006

      Utilities & green energy

      • Sewer: Public Sewer, Other
      • Water: Public, Other

      Community & HOA

      Community
      • Features: Pool, Pickleball, Playground, Short Term Rentals Allowed, Sport Court, Tennis Court(s), Trail(s)
      • Security: Carbon Monoxide Detector(s), Smoke Detector(s)
      • Subdivision: Running YResort
      HOA
      • Has HOA: Yes
      • Amenities included: Firewise Certification, Fitness Center, Golf Course, Landscaping, Pickleball Court(s), Playground, Pool, Resort Community, Restaurant, Snow Removal, Sport Court, Tennis Court(s), Trail(s)
      • HOA fee: $334 monthly
      Location
      • Region: Klamath Falls

      Financial & listing details

      • Price per square foot: $410/sqft
      • Tax assessed value: $424,430
      • Annual tax amount: $2,866
      • Date on market: 7/31/2026
      • Cumulative days on market: 42 days
      • Listing terms: Cash,Conventional,VA Loan
      • Inclusions: Furniture
      • Road surface type: Paved

        Estimated market value

        $401,700

        $382,000 - $422,000

        $1,655/mo

        Price history

        DateEventPrice
        8/10/2026Pending sale$405,000$410/sqft
        Source: Oregon Datashare #220226293 Report a problem
        7/31/2026Listed for sale$405,000+36.4%$410/sqft
        Source: Oregon Datashare #220226293 Report a problem
        8/10/2020Listing removed$297,000$301/sqft
        Source: Fisher Nicholson Realty, LLC #103009334 Report a problem
        1/9/2020Listed for sale$297,000$301/sqft
        Source: Fisher Nicholson Realty, LLC #3009334 Report a problem
        12/1/2019Listing removed$297,000$301/sqft
        Source: Fisher Nicholson Realty, LLC #3003070 Report a problem
        6/12/2019Listed for sale$297,000$301/sqft
        Source: Fisher Nicholson Realty, LLC #3003070 Report a problem

        Public tax history

        YearProperty taxesTax assessment
        2025$2,866 +2.4%$251,910 +3%
        2024$2,799 +4.7%$244,580 +3%
        2023$2,673 +1.5%$237,460 +3%
        2022$2,634 +4.6%$230,550 +3%
        2021$2,518 +1.4%$223,840 +3%
        2020$2,484 +2.4%$217,330 +3%
        2019$2,426 +2.7%$211,000 +3%
        2018$2,361 $204,860 +3.9%
        2017$2,361 +8%$197,180 +4.1%
        2016$2,187 $189,410 +1.6%
        2015$2,187 +2.1%$186,370 -6.3%
        2014$2,141 +4.7%$198,900 +3%
        2013$2,045 $193,200 +3%
        2012-- $187,580 +3%
        2011$1,772 -0.2%$182,120
        2010$1,776 +1.4%$182,120 +6.1%
        2009$1,750 -6.6%$171,670 +3%
        2008$1,874 +5.3%$166,670 -6.3%
        2007$1,780 +290.8%$177,965 +290.8%
        2006$455 $45,543
        Find assessor info on the county website

        Monthly payment

        Est. payment

        Payment breakdown

        Explore the cost of this home by adjusting the details. Changes won't be saved.
        All calculations are estimates and provided by Zillow, Inc. for informational purposes only. Actual amounts may vary.
        HOA fees may include property taxes on listings classified as Co-Ops. Contact the listing agent and/or owner for fee details.
        See how much you could borrow to make a competitive offer.

        Climate risks

        Neighborhood: Running Y Ranch

        Getting around

        5 / 100
        Car-Dependent
        10 / 100
        Minimal Transit
        10 / 100
        Somewhat Bikeable

        Nearby schools

        GreatSchools rating
        Schools provided by the listing agent
        • Elementary: Joseph Conger Elem
        • Middle: Ponderosa Middle
        • High: Klamath Union High

        Source: Oregon Datashare. This data may not be complete. We recommend contacting the local school district to confirm school assignments for this home.