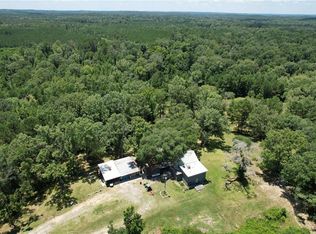
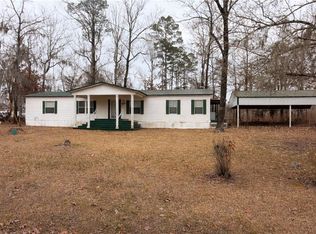
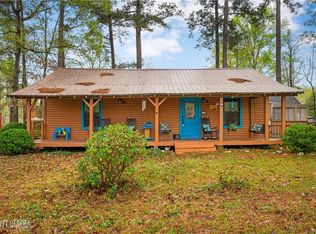
$140,100-- bd-- ba1.4k sqft124 O'Bannon Rd, Lena, LA 71447Off MarketSaveNo image available for this property
$256,900-- bd-- ba1.6k sqft4560 Highway 490, Cloutierville, LA 71447Off MarketSaveNo image available for this property
$30,000-- bd-- ba1.4k sqft4506 Highway 490, Chopin, LA 71447Off MarketSaveNo image available for this property
$4,700-- bd-- ba650 sqft4562 Highway 490, Chopin, LA 71447Off MarketSaveNo image available for this property
$525,0006 bd3 ba2.9k sqft344 Gr Bardwell Rd, Chopin, LA 71447For SaleSaveMLS ID #2512580, Torie Dauzat, CALL THE KELONES REALTY. GCLRA
$150,0003 bd2 ba1.9k sqft1332 Johnson Cir, Montgomery, LA 71454For SaleSaveMLS ID #2550109, Shequita Sariale, KELLER WILLIAMS REALTY CENLA PARTNERS. GCLRA
$225,0003 bd2 ba1.4k sqft1156 McKay Cir, Montgomery, LA 71454For SaleSaveMLS ID #2500189, Misty Rivers, CENTURY 21 BUELOW-MILLER REALTY. GCLRA
$490,0004 bd2 ba2.6k sqft514 & 516 Claudes Rd, Colfax, LA 71417For SaleSaveMLS ID #2570084, KLARK HATAWAY, KLARK HATAWAY REALTY LLC. GCLRA
$54,0003 bd2 ba1.2k sqft303 6th St, Colfax, LA 71417For SaleSaveNo image available for this propertyMLS ID #2576417, Paul Roberts, KELLER WILLIAMS REALTY CENLA PARTNERS. GCLRA
$419,0003 bd2 ba2.1k sqft1029 Balboa Point, Boyce, LA 71409For SaleSaveNo image available for this propertyMLS ID #2566752, Yvette Hardy, RITCHIE REAL ESTATE. GCLRA
$150,0002 bd1 ba1.5k sqft907 5th St, Colfax, LA 71417For SaleSaveNo image available for this propertyMLS ID #2569294, Keri Pate, BERKSHIRE HATHAWAY HOME SERVICES-ALLY REAL ESTATE. GCLRA
$210,0003 bd2 ba2.6k sqft576 Kateland Rd, Colfax, LA 71417For SaleSaveNo image available for this propertyMLS ID #2569136, CARISSA MCDANIEL, EXP REALTY, LLC. GCLRA
$249,5003 bd2 ba1.5k sqft568 Lou Ann Dr, Colfax, LA 71417For SaleSaveNo image available for this propertyMLS ID #2565517, Steven Seale, STEVEN SEALE PROPERTIES, LLC. GCLRA
$155,0003 bd2 ba1.7k sqft124 Robin Hood Rd, Dry Prong, LA 71423For SaleSaveNo image available for this propertyMLS ID #2574548, Mary Sonnier, EXP REALTY, LLC. GCLRA
$--3 bd2 ba1.8k sqft124 Abby Ln, Boyce, LA 71409AuctionSaveNo image available for this propertyAuction.com 2
$135,0003 bd2 ba1.1k sqft1120 McKay Cir, Montgomery, LA 71454For SaleSaveNo image available for this propertyMLS ID #2551023, Cade Michael Ostenson, THE TRISH LELEUX GROUP. GCLRA
$169,9004 bd2 ba2.2k sqft3077 Highway 71, Montgomery, LA 71454For SaleSaveNo image available for this propertyMLS ID #2539037, MELINDA LASHLEY, KLARK HATAWAY REALTY LLC. GCLRA
$205,0003 bd2 ba1.8k sqft337 Duffy Ln, Montgomery, LA 71454For SaleSaveNo image available for this propertyMLS ID #2576581, Makenzie Estes- Sauce, CALL THE KELONES REALTY. GCLRA
$79,0003 bd2 ba1.2k sqft223 N Parsonage Rd, Colfax, LA 71417For SaleSaveNo image available for this propertyMLS ID #2553227, Sara Richey, Service First Realty. GCLRA
$240,0003 bd2 ba1.7k sqft20622 Highway 167, Dry Prong, LA 71423For Sale By OwnerSaveNo image available for this property
$224,5003 bd2 ba1.2k sqft360 Parsonage Rd, Colfax, LA 71417For SaleSaveNo image available for this propertyMLS ID #2570755, KLARK HATAWAY, KLARK HATAWAY REALTY LLC. GCLRA
$118,5004 bd2 ba1.9k sqft1311 Johnson Cir, Montgomery, LA 71454For SaleSaveNo image available for this propertyMLS ID #2509238, MELINDA LASHLEY, KLARK HATAWAY REALTY LLC. GCLRA
$229,0003 bd3 ba1.5k sqft240 Ripple Ln, Colfax, LA 71417For SaleSaveNo image available for this propertyMLS ID #2569553, April Spicer, The Wilder Group. GCLRA
$210,0004 bd3 ba2.6k sqft556 Hudson Creek Rd, Colfax, LA 71417For SaleSaveNo image available for this propertyMLS ID #2562874, Debbie Goynes, Service First Realty. GCLRA