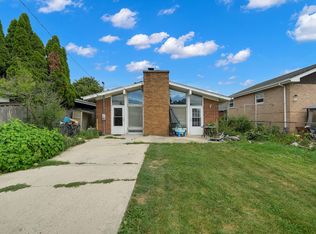
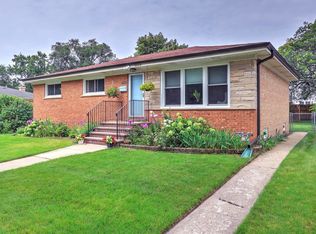
Beautiful split-level home in desirable Fairview School District featuring a sub-basement and a functional, spacious layout. The second level offers 3 bedrooms and a full bath. The lower level includes a comfortable family room, a second full bath, and a 4th bedroom-ideal for guests or extended living-with direct access to a generously sized yard with room to build a 2 car garage. The main level boasts a bright living room, a separate dining room, and an updated kitchen with granite countertops, stainless steel appliances, and a built-in breakfast table. The finished sub-basement provides additional living space along with a large utility/laundry room. Additional highlights include a side driveway and a convenient location close to shopping, dining, and 94 expressway. Bring your decorating ideas to make this your ideal home.
New
$489,000
4639 Howard St, Skokie, IL 60076
4beds
1,350sqft
Single Family Residence
Built in 1966
4,956 Square Feet Lot
$-- Zestimate®
$362/sqft
$-- HOA
What's special
Split-level homeSide drivewaySeparate dining roomFunctional spacious layoutComfortable family roomStainless steel appliancesBuilt-in breakfast table
- -- |
- 192
- views |
- 10
- saves |
Zillow last checked:
Listing updated:
Listed by:
Usha Patel 847-529-9622,
Coldwell Banker Realty
Source: MRED as distributed by MLS GRID,MLS#: 12742584
Facts & features
Interior
Bedrooms & bathrooms
- Bedrooms: 4
- Bathrooms: 2
- Full bathrooms: 2
Rooms
- Room types: Eating Area, Foyer, Recreation Room
Primary bedroom
- Features: Flooring (Hardwood)
- Level: Second
- Area: 180 Square Feet
- Dimensions: 15X12
Bedroom 2
- Features: Flooring (Hardwood)
- Level: Second
- Area: 150 Square Feet
- Dimensions: 15X10
Bedroom 3
- Features: Flooring (Hardwood)
- Level: Second
- Area: 90 Square Feet
- Dimensions: 10X9
Bedroom 4
- Features: Flooring (Carpet)
- Level: Lower
- Area: 180 Square Feet
- Dimensions: 18X10
Dining room
- Features: Flooring (Hardwood)
- Level: Main
- Area: 110 Square Feet
- Dimensions: 11X10
Eating area
- Features: Flooring (Marble)
- Level: Main
- Area: 56 Square Feet
- Dimensions: 8X7
Family room
- Features: Flooring (Carpet)
- Level: Lower
- Area: 405 Square Feet
- Dimensions: 27X15
Foyer
- Level: Main
- Area: 20 Square Feet
- Dimensions: 4X5
Kitchen
- Features: Kitchen (Eating Area-Breakfast Bar, Pantry-Closet), Flooring (Marble)
- Level: Main
- Area: 72 Square Feet
- Dimensions: 8X9
Laundry
- Features: Flooring (Vinyl)
- Level: Basement
- Area: 147 Square Feet
- Dimensions: 21X7
Living room
- Features: Flooring (Hardwood)
- Level: Main
- Area: 299 Square Feet
- Dimensions: 23X13
Recreation room
- Level: Lower
- Area: 240 Square Feet
- Dimensions: 16X15
Heating
- Natural Gas
Cooling
- Central Air
Appliances
- Included: Range, Microwave, Dishwasher, Refrigerator, Washer, Dryer
Features
- Basement: Finished,Partial
Interior area
- Total structure area: 0
- Total interior livable area: 1,350 sqft
Property
Parking
- Total spaces: 2
- Parking features: Concrete, Driveway, Yes, Owned
- Has uncovered spaces: Yes
Accessibility
- Accessibility features: No Disability Access
Lot
- Size: 4,956 Square Feet
- Dimensions: 42X118
Details
- Parcel number: 10273010440000
- Special conditions: None
Construction
Type & style
- Home type: SingleFamily
- Property subtype: Single Family Residence
Materials
- Brick
Condition
- New construction: No
- Year built: 1966
Utilities & green energy
- Sewer: Public Sewer
- Water: Public
Community & HOA
HOA
- Services included: None
Location
- Region: Skokie
Financial & listing details
- Price per square foot: $362/sqft
- Tax assessed value: $355,430
- Annual tax amount: $7,867
- Date on market: 8/25/2026
- Ownership: Fee Simple
Estimated market value
Not available
Estimated sales range
Not available
Not available
Price history
| Date | Event | Price |
|---|---|---|
| 8/25/2026 | Listing removed | $529,900$393/sqft |
Source:  MRED as distributed by MLS GRID #12699264 Report a problem MRED as distributed by MLS GRID #12699264 Report a problem | ||
| 7/27/2026 | Listed for sale | $529,900+51.4%$393/sqft |
Source: MRED as distributed by MLS GRID #12699264 Report a problem | ||
| 5/6/2018 | Listing removed | $349,999$259/sqft |
Source: Coldwell Banker Residential Brokerage - Glenview #09830205 Report a problem | ||
| 4/5/2018 | Pending sale | $349,999$259/sqft |
Source: Coldwell Banker Residential Brokerage - Glenview #09830205 Report a problem | ||
| 2/8/2018 | Listed for sale | $349,999$259/sqft |
Source: Coldwell Banker Residential Brokerage - Glenview #09830205 Report a problem | ||
| 2/3/2018 | Pending sale | $349,999$259/sqft |
Source: Coldwell Banker Residential Brokerage - Glenview #09830205 Report a problem | ||
| 1/10/2018 | Listed for sale | $349,999+0.3%$259/sqft |
Source: Coldwell Banker Residential #09830205 Report a problem | ||
| 8/22/2017 | Listing removed | $349,000$259/sqft |
Source: Coldwell Banker Residential Brokerage - Glenview #09718695 Report a problem | ||
| 8/11/2017 | Listed for sale | $349,000$259/sqft |
Source: Coldwell Banker Residential #09718695 Report a problem | ||
Public tax history
| Year | Property taxes | Tax assessment |
|---|---|---|
| 2024 | $7,244 +3.6% | $35,543 +0% |
| 2023 | $6,994 -4.3% | $35,542 -6.5% |
| 2022 | $7,308 +207.1% | $37,999 +30.6% |
| 2021 | $2,380 +12.4% | $29,093 |
| 2020 | $2,118 -1.3% | $29,093 -10% |
| 2019 | $2,146 -10.3% | $32,326 +11.7% |
| 2018 | $2,392 +0.8% | $28,935 |
| 2017 | $2,372 -18.2% | $28,935 |
| 2016 | $2,899 -11.7% | $28,935 +16.1% |
| 2015 | $3,282 +5.7% | $24,916 |
| 2014 | $3,106 -3.8% | $24,916 |
| 2013 | $3,230 +14% | $24,916 -12.7% |
| 2012 | $2,833 +5.1% | $28,536 |
| 2011 | $2,696 +12% | $28,536 |
| 2010 | $2,407 +10.9% | $28,536 -18.9% |
| 2009 | $2,171 +3.7% | $35,170 -12% |
| 2008 | $2,094 -4.5% | $39,967 |
| 2007 | $2,194 -41.9% | $39,967 +36% |
| 2006 | $3,773 +0.4% | $29,384 |
| 2005 | $3,758 +55.3% | $29,384 |
| 2004 | $2,420 -15.8% | $29,384 +49% |
| 2003 | $2,872 +17.7% | $19,720 |
| 2002 | $2,441 -7.3% | $19,720 |
| 2001 | $2,634 +2% | $19,720 +5.1% |
| 2000 | $2,583 | $18,766 |
| 1999 | $2,583 | $18,766 |
Find assessor info on the county website
Monthly payment
Est. payment
Payment breakdown
Explore the cost of this home by adjusting the details. Changes won't be saved.Climate risks
Neighborhood: Central Skokie
Nearby schools
GreatSchools rating
- 8/10Fairview South Elementary SchoolGrades: PK-8Distance: 1 mi
- 6/10Niles West High SchoolGrades: 9-12Distance: 1.4 mi
Schools provided by the listing agent
- Elementary: Fairview South Elementary School
- Middle: Niles Central
- High: Niles West High School
- District: 72
Source: MRED as distributed by MLS GRID. This data may not be complete. We recommend contacting the local school district to confirm school assignments for this home.
- $537,1004 bd2 ba1.9k sqft4643 Howard St, Skokie, IL 60076Off Market

- $523,5004 bd2 ba1 sqft4635 Howard St, Skokie, IL 60076Off Market
- $381,5003 bd2 ba1.2k sqft4629 Howard St, Skokie, IL 60076Off Market
- $381,5003 bd2 ba1.2k sqft4629 Howard St, Skokie, IL 60076Off Market
- $525,0003 bd2 ba1.9k sqft4647 Howard St, Skokie, IL 60076Sold
- $404,0004 bd2 ba1.4k sqft4625 Howard St, Skokie, IL 60076Off Market
- $404,0004 bd2 ba1.4k sqft4625 Howard St, Skokie, IL 60076Off Market
- $509,6004 bd2 ba1.5k sqft4638 Jerome Ave, Skokie, IL 60076Off Market
A local agent can set up tours, give advice and negotiate with sellers.
A local lender can help you make sure your offer is ready when you are.
Similar homes
- $429,9002 bd2 ba1.8k sqft8716 N Harding Ave, Skokie, IL 60076New
 MLS ID #12743735, Maria Franks, GRI, Berkshire Hathaway HomeServices Chicago. MRED as distributed by MLS GRID
 - $485,0004 bd2 ba1.3k sqft5141 Touhy Ave, Skokie, IL 60077Active
 MLS ID #12705218, Nisreen Salman- Hernandez, RE/MAX Mi Casa. MRED as distributed by MLS GRID
 - $519,9003 bd3 ba1.7k sqft9055 Kenton Ave, Skokie, IL 60076Active
 MLS ID #12720385, Jacqueline Caballero, GMC Realty LTD. MRED as distributed by MLS GRID
 - $550,0004 bd2 ba1.2k sqft9648 N Kostner Ave, Skokie, IL 60076Active
 MLS ID #12726950, Phillip Bentley, GRI, Real People Realty. MRED as distributed by MLS GRID
 - $599,0003 bd2 ba1.9k sqft7427 Keeler Ave, Skokie, IL 60076ActiveMLS ID #12721998, Frank Jendo, Jam Realty Co. MRED as distributed by MLS GRID
- $489,9904 bd2 ba2k sqft5526 Washington St, Morton Grove, IL 60053Re-activatedMLS ID #12725765, William Abbatacola, City Way Realty LLC. MRED as distributed by MLS GRID
- $435,0003 bd3 ba1.1k sqft7265 W Summerdale Ave, Chicago, IL 60656Price ChangeMLS ID #12715640, Matthew Ridley, Baird & Warner. MRED as distributed by MLS GRID
- $490,0003 bd2 ba1.7k sqft2935 W Howard St, Chicago, IL 60645ActiveMLS ID #12724729, Elyahu Herszberg, Kale Realty. MRED as distributed by MLS GRID
- $460,0004 bd2 ba1.8k sqft574 Bristol Ln, Elk Grove Village, IL 60007NewMLS ID #12736663, Debbie Geavaras, Baird & Warner. MRED as distributed by MLS GRID
- $649,9003 bd2 ba1.6k sqft6936 N Owen Ave, Chicago, IL 60631NewMLS ID #12725996, Dan Kieres, Northwest Real Estate Group. MRED as distributed by MLS GRID
- $525,0004 bd2 ba1.2k sqft1243 Ridge Rd, Highland Park, IL 60035NewMLS ID #12728790, Lynn Fairfield, ABR,CNC,CRS,GRI, RE/MAX Suburban. MRED as distributed by MLS GRID
- $659,0004 bd2 ba1.9k sqft389 Michael John Dr, Park Ridge, IL 60068NewMLS ID #12743663, Laura Herlo, Coldwell Banker Realty. MRED as distributed by MLS GRID
- $510,0005 bd3 ba1.8k sqft8449 North Branch Trl, Skokie, IL 60077ActiveMLS ID #12721738, Jenni Gordon, Compass. MRED as distributed by MLS GRID
- $475,0003 bd3 ba1.4k sqft7419 W Howard St, Chicago, IL 60631ActiveMLS ID #12678321, Maria DelBoccio, @properties Christie's International Real Estate. MRED as distributed by MLS GRID
- $489,9004 bd2 ba1k sqft5009 N Ozark Ave, Norridge, IL 60706ActiveMLS ID #12723447, Ted Krzysztofiak, RE/MAX City. MRED as distributed by MLS GRID
- $475,0003 bd2 ba1k sqft7535 N Octavia Ave, Chicago, IL 60631ActiveMLS ID #12682776, Eric Luchinski, Baird & Warner. MRED as distributed by MLS GRID
- $429,0003 bd2 ba1.8k sqft2870 Alden Ln, Des Plaines, IL 60018ActiveMLS ID #12731489, Kim Alden, Compass. MRED as distributed by MLS GRID
- $499,9003 bd3 ba1.9k sqft2607 Mayfair Ave, Westchester, IL 60154NewMLS ID #12744107, Rene Acevedo, A & G Realty Inc.. MRED as distributed by MLS GRID
- $374,9003 bd2 ba1.3k sqft8324 Kimball Ave, Skokie, IL 60076Price ChangeMLS ID #12725633, David Braun, @properties Christie's International Real Estate. MRED as distributed by MLS GRID
- $549,9003 bd2 ba1.2k sqft205 Glenview Rd, Glenview, IL 60025ActiveMLS ID #12732785, Sean Hayden, Redfin Corporation. MRED as distributed by MLS GRID
