Discover the epitome of urban living in this expansive 3-story townhouse, boasting a generous 2,930 square feet of meticulously designed living space. Recently enhanced with a brand new roof, this home exemplifies modern luxury and convenience, though it's worth noting the carpeting throughout requires some TLC, offering an opportunity for personal touches or a customized upgrade. The first floor introduces an elegantly executed open floor plan, seamlessly integrating the kitchen, living, and dining areas into a cohesive and inviting space. The kitchen, a chef's delight, features state-of-the-art appliances, ample storage, and modern finishes. The dining room, adorned with French doors, opens to a charming courtyard, offering a serene retreat and seamless indoor-outdoor living. This level is completed with a convenient half bathroom for guests. Venture upstairs to the second floor, where the master suite serves as a private sanctuary. It includes a spacious walk-in closet and an en-suite master bathroom equipped with a double sink vanity and a stand-up shower, promising a spa-like experience. On the opposite side, two additional bedrooms, each with built-in closets, share a full bathroom featuring a shower-tub combo. Centrally located is a large loft area with a laundry closet, offering a versatile space that can adapt to your lifestyle needs. The third floor reveals a bonus room with cathedral ceilings and abundant natural light, courtesy of its super high windows. Currently utilized as an extra bedroom, it includes two closets, making it a flexible space that can serve multiple purposes. Residents of this community enjoy access to a beautifully maintained pool and hot tub, enhancing the living experience with resort-style amenities. As a corner unit with only one neighbor, privacy and tranquility are paramount, making this home a coveted retreat in the heart of a vibrant community. With the carpets awaiting your touch, this townhouse invites you to infuse it with your personal style and flair. Seller is offering $5,000 in credit to the buyer. Furniture available. LOWER INTEREST RATE AVAILABLE WITH THE SELLER'S PREFERRED LENDER (SUBJECT TO BORROWER'S QUALIFICATION)
Sold for $495,000
$495,000
4639 LEGACY PARK DRIVE, TAMPA, FL 33611
3beds
2,930sqft
Townhouse
Built in 2007
2,030 Square Feet Lot
$526,800 Zestimate®
$169/sqft
$3,031 Estimated rent
Home value
$526,800
$495,000 - $558,000
$3,031/mo
Zestimate® history
Owner options
List your home for rent
$3,031/mo
Rent Zestimate®
Find your next renter with Zillow Rental Manager. Plus, with online applications, you can quickly screen prospective tenants – for free.
$3,031/mo
Rent Zestimate®
Refinance and save
$4,027/mo
Est. payment
Refinancing to a lower rate could help reduce your monthly payments and save thousands over the life of the loan.
$4,027/mo
Est. payment
Explore your selling options
Work with a Zillow partner agent
Leverage their expertise and Zillow's premium Showcase listings to get your home seen by more buyers.
Get startedList with your own agent
Get your home in front of millions of buyers by listing it on Zillow.
Learn how to do itSell it yourself
Take full control of how buyers see your home on Zillow by listing For Sale by Owner (FSBO).
List your homeWhat's special
Modern finishesResort - style amenitiesHot tubPrivate sanctuaryBonus roomFlexible spaceAbundant natural light
Zillow last checked:
Listing updated:
Listed by:
Joseph Kipping, PA 813-600-1604,
EXP REALTY, LLC 888-883-8509,
Erica Walton 813-389-8598,
EXP REALTY, LLC
Bought with:
Gilit Kontny, 3362479
BHHS FLORIDA PROPERTIES GROUP
Source: Stellar MLS,MLS#: T3512103 Originating MLS: Tampa
Originating MLS: Tampa
Facts & features
Interior
Bedrooms & bathrooms
- Bedrooms: 3
- Bathrooms: 3
- Full bathrooms: 2
- 1/2 bathrooms: 1
Primary bedroom
- Features: Walk-In Closet(s)
- Level: Second
- Dimensions: 18x15
Bedroom 2
- Features: Built-in Closet
- Level: Second
- Dimensions: 10x10
Bedroom 3
- Features: Built-in Closet
- Level: Second
- Dimensions: 10x12
Bonus room
- Features: Walk-In Closet(s)
- Level: Third
- Dimensions: 18x26
Dining room
- Level: First
- Dimensions: 18x12
Kitchen
- Level: First
- Dimensions: 11x12
Living room
- Level: First
- Dimensions: 18x17
Loft
- Level: Second
- Dimensions: 15x17
Heating
- Central
Cooling
- Central Air
Appliances
- Included: Dishwasher, Dryer, Range, Refrigerator, Washer
- Laundry: Laundry Closet, Upper Level
Features
- Cathedral Ceiling(s), Ceiling Fan(s), Eating Space In Kitchen, High Ceilings, Living Room/Dining Room Combo, Open Floorplan, PrimaryBedroom Upstairs, Solid Surface Counters, Split Bedroom, Vaulted Ceiling(s), Walk-In Closet(s)
- Flooring: Carpet, Ceramic Tile, Hardwood
- Doors: French Doors
- Has fireplace: No
- Common walls with other units/homes: Corner Unit,End Unit
Interior area
- Total structure area: 3,400
- Total interior livable area: 2,930 sqft
Property
Parking
- Total spaces: 2
- Parking features: Driveway
- Garage spaces: 2
- Has uncovered spaces: Yes
Features
- Levels: Three Or More
- Stories: 3
- Patio & porch: Rear Porch
- Exterior features: Awning(s), Sidewalk
Lot
- Size: 2,030 Square Feet
Details
- Parcel number: A08301894D00000000091.0
- Zoning: PD
- Special conditions: None
Construction
Type & style
- Home type: Townhouse
- Property subtype: Townhouse
Materials
- Block, Stucco
- Foundation: Slab
- Roof: Shingle
Condition
- New construction: No
- Year built: 2007
Utilities & green energy
- Sewer: Public Sewer
- Water: Public
- Utilities for property: Public
Community & HOA
Community
- Features: Clubhouse, Deed Restrictions, Pool, Sidewalks
- Pet fee: $0 monthly
- Subdivision: LEGACY PARK TWNHMS
HOA
- Has HOA: Yes
- Services included: Community Pool, Maintenance Structure, Maintenance Grounds, Pool Maintenance, Sewer, Trash, Water
- HOA fee: $576 monthly
- HOA name: Wise Property Management, Inc.
- HOA phone: 813-968-5665
Location
- Region: Tampa
Financial & listing details
- Price per square foot: $169/sqft
- Tax assessed value: $489,072
- Annual tax amount: $7,146
- Date on market: 3/15/2024
- Cumulative days on market: 21 days
- Listing terms: Cash,Conventional,FHA,VA Loan
- Ownership: Fee Simple
- Total actual rent: 0
- Road surface type: Asphalt, Paved
Price history
| Date | Event | Price |
|---|---|---|
| 5/6/2024 | Sold | $495,000-1%$169/sqft |
Source:  Stellar MLS #T3512103 Report a problem Stellar MLS #T3512103 Report a problem | ||
| 4/5/2024 | Pending sale | $500,000$171/sqft |
Source: Stellar MLS #T3512103 Report a problem | ||
| 3/15/2024 | Listed for sale | $500,000+90.1%$171/sqft |
Source: Stellar MLS #T3512103 Report a problem | ||
| 10/1/2012 | Sold | $263,000-2.2%$90/sqft |
Source: Public Record Report a problem | ||
| 6/6/2012 | Listed for sale | $269,000-5.6%$92/sqft |
Source: Visual Tour #T2521322 Report a problem | ||
| 9/23/2011 | Listing removed | $285,000$97/sqft |
Source: Keller Williams Realty of South Tampa #T2463255 Report a problem | ||
| 6/9/2011 | Listed for sale | $285,000+11300%$97/sqft |
Source: Keller Williams Realty of South Tampa #T2463255 Report a problem | ||
| 5/31/2011 | Listing removed | $2,400$1/sqft |
Source: Keller Williams Realty of South Tampa Report a problem | ||
| 5/27/2011 | Listed for rent | $2,400$1/sqft |
Source: Keller Williams Realty of South Tampa Report a problem | ||
| 4/20/2011 | Listing removed | $2,400$1/sqft |
Source: Landmark Realty of South Tampa #T2457688 Report a problem | ||
| 3/5/2011 | Listed for rent | $2,400$1/sqft |
Source: Landmark Realty of South Tampa #T2457688 Report a problem | ||
| 3/2/2011 | Listing removed | $2,500$1/sqft |
Source: Visual Tour #T2457688 Report a problem | ||
| 2/12/2011 | Listed for sale | $2,500$1/sqft |
Source: Visual Tour #T2457688 Report a problem | ||
Public tax history
| Year | Property taxes | Tax assessment |
|---|---|---|
| 2025 | $8,966 +10.4% | $489,072 -6.7% |
| 2024 | $8,120 +13.6% | $524,046 +51.6% |
| 2023 | $7,147 +6.5% | $345,622 +10% |
| 2022 | $6,710 +17% | $314,202 +10% |
| 2021 | $5,735 +6.5% | $285,638 +7.3% |
| 2020 | $5,386 +4.8% | $266,290 +5.7% |
| 2019 | $5,139 | $251,877 -5.8% |
| 2018 | $5,139 -7.1% | $267,521 +2.5% |
| 2017 | $5,529 +1.5% | $261,036 -11.4% |
| 2016 | $5,448 -10.6% | $294,684 +8.4% |
| 2015 | $6,096 +17.4% | $271,753 +10% |
| 2014 | $5,192 | $247,048 +8.3% |
| 2013 | $5,192 +12.7% | $228,038 +7.2% |
| 2012 | $4,605 -5.4% | $212,747 -5.2% |
| 2011 | $4,866 +2% | $224,410 +1.4% |
| 2010 | $4,771 -19.6% | $221,401 -19.2% |
| 2009 | $5,932 -15.9% | $273,911 -15.6% |
| 2008 | $7,051 +2146.7% | $324,457 +2113.4% |
| 2007 | $314 | $14,659 |
Find assessor info on the county website
Neighborhood: Rattlesnake
Nearby homes
- $463,2003 bd3 ba2.1k sqft4637 Legacy Park Dr, Tampa, FL 33611Off Market

- $407,7003 bd3 ba2.1k sqft4635 Legacy Park Dr, Tampa, FL 33611Off Market
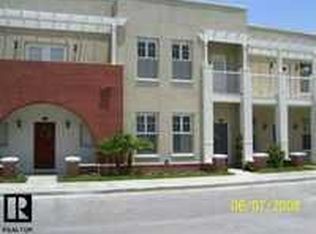
- $411,9003 bd3 ba1.9k sqft4633 Legacy Park Dr, Tampa, FL 33611Off Market

- $505,5003 bd3 ba2.9k sqft4629 Legacy Park Dr, Tampa, FL 33611Off Market
- $384,1003 bd3 ba1.8k sqft4632 Legacy Park Dr, Tampa, FL 33611Off Market
- $380,1003 bd4 ba1.8k sqft4630 Legacy Park Dr, Tampa, FL 33611Off Market
- $415,400-- bd3 ba1.9k sqft5501 Island Creek Pl, Tampa, FL 33611Off Market
- $440,1003 bd4 ba2.1k sqft5503 Island Creek Pl, Tampa, FL 33611Off Market
Nearby schools
GreatSchools rating
- 6/10Anderson Elementary SchoolGrades: PK-5Distance: 1.3 mi
- 5/10Madison Middle SchoolGrades: 6-8Distance: 1.4 mi
- 6/10Robinson High SchoolGrades: 9-12Distance: 0.9 mi
Schools provided by the listing agent
- Elementary: Anderson-HB
- Middle: Madison-HB
- High: Robinson-HB
Source: Stellar MLS. This data may not be complete. We recommend contacting the local school district to confirm school assignments for this home.
Get a cash offer in 3 minutes
Find out how much your home could sell for in as little as 3 minutes with a no-obligation cash offer.
Estimated market value
$526,800
Get a cash offer in 3 minutes
Find out how much your home could sell for in as little as 3 minutes with a no-obligation cash offer.
Estimated market value
$526,800
- Florida
- Hillsborough County
- Tampa
- 33611
- Rattlesnake
- 4639 LEGACY PARK DRIVE
Nearby cities
Nearby neighborhoods
Nearby zip codes
Other Tampa Topics
