Skip main navigation
Off market
  • $163,100

    4639 Leisure Ln #37, Trenton, MI 48183

    2beds
    1,454sqft
    Condominium
    Built in 1971
    -- sqft lot
    $163,100 Zestimate®
    $112/sqft
    $1,816 Estimated rent

    Home value

    $163,100

    $152,000 - $178,000

    $1,816/mo

    Zestimate® history
    Loading
    Loading...

    Owner options

    List your home for rent

    $1,816/mo

    Rent Zestimate®

    Find your next renter with Zillow Rental Manager. Plus, with online applications, you can quickly screen prospective tenants – for free.

    Learn more

    $1,816/mo

    Rent Zestimate®

    Refinance and save

    $1,522/mo

    Est. payment

    Refinancing to a lower rate could help reduce your monthly payments and save thousands over the life of the loan.

    See today's rates

    $1,522/mo

    Est. payment

    Explore your selling options

    Work with a Zillow partner agent

    Leverage their expertise and Zillow's premium Showcase listings to get your home seen by more buyers.

    Get started

    List with your own agent

    Get your home in front of millions of buyers by listing it on Zillow.

    Learn how to do it

    Sell it yourself

    Take full control of how buyers see your home on Zillow by listing For Sale by Owner (FSBO).

    List your home

    What's special

    Updated half bathFinished basementHuge family roomUpdated main bathUndermount sinkNew paintServing bar

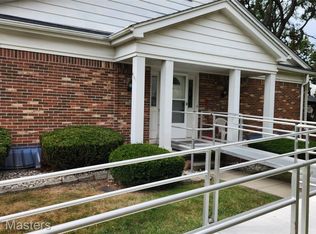
    Great very nicely updated first floor unit with a finished basement. Kitchen features newer whte Shaker style cabinets, granite counters, undermount stainless steel sink and subway tile backsplash and included appliances. Granite counter passthru to dining room. Large living room with triple doorwall to covered porch and patio. Updated half bath with whte raised panel vanity & one piece top. Updated main bath with newer oversize vanity, granite top with undermount sink & ceramic tub surround. Primary bedroom with walkin closet. Secondary bedroom with double closets. New paint, fixtures and flooring throughout. Finished basement (must exit unit & go downstairs) with huge family room with serving bar & bar sink, egress window and full bath with oversize shower. Attached laundry room with included washer & dryer. Utility/furnace room is down the hall with storage and work bench. 2 assigned carport covered parking spaces. Club house and pool. Pets allowed (no size limit indicated). Fee includes snow removal, trash, water and gas. Room sizes are estimates. Information in this listing deemed reliable but not guaranteed...buyer/buyer's agent to verify all information. Condo docs (bylaws, etc.) in documents/disclosures. Complex is not approved for FHA or VA financing. Owner is a licensed broker in the state of Michigan.

    This property is off market, which means it's not currently listed for sale or rent on Zillow. This may be different from what's available on other websites or public sources.

    Zillow last checked:

    Listing updated:

    Listed by:

    John Graham 586-944-5646,

    John Graham Realty, LLC

    Bought with:

    Logan Cook, 6501445881

    RE/MAX Leading Edge

    Source: Realcomp II,MLS#: 20230047821MLS Logo

    Facts & features

    Interior

    Bedrooms & bathrooms
    • Bedrooms: 2
    • Bathrooms: 3
    • Full bathrooms: 2
    • 1/2 bathrooms: 1
    Heating
    • Forced Air, Natural Gas
    Cooling
    • Central Air
    Appliances
    • Included: Dishwasher, Disposal, Dryer, Free Standing Electric Range, Free Standing Refrigerator, Washer
    Features
    • Basement: Finished
    • Has fireplace: No
    Interior area
    • Total interior livable area: 1,454 sqft
    • Finished area above ground: 1,054
    • Finished area below ground: 400

    Property

    Parking
    • Parking features: Assigned 2 Spaces, No Garage, Carport
    • Has carport: Yes
    Features
    • Levels: One Story Ground
    • Stories: 1
    • Entry location: GroundLevelwSteps
    • Patio & porch: Covered, Patio, Porch
    • Pool features: Community, In Ground
    Details
    • Parcel number: 54027050037000
    • Special conditions: Agent Owned,Short Sale No

    Construction

    Type & style
    • Home type: Condo
    • Architectural style: Common Entry Building
    • Property subtype: Condominium
    Materials
    • Brick
    • Foundation: Basement, Block, Crawl Space, Poured
    Condition
    • New construction: No
    • Year built: 1971

    Utilities & green energy

    • Sewer: Public Sewer
    • Water: Public

    Community & HOA

    Community
    • Features: Clubhouse
    • Subdivision: REPLAT NO 1 OF WAYNE COUNTY CONDO SUB PLAN NO 50
    HOA
    • Has HOA: Yes
    • HOA fee: $315 monthly
    • HOA phone: 734-675-0829
    Location
    • Region: Trenton

    Financial & listing details

    • Price per square foot: $112/sqft
    • Tax assessed value: $33,182
    • Annual tax amount: $1,935
    • Date on market: 6/14/2023
    • Cumulative days on market: 13 days
    • Listing agreement: Exclusive Right To Sell
    • Listing terms: Cash,Conventional
    • Exclusions: Exclusion(s) Do Not Exist

    Price history

    DateEventPrice
    7/19/2023Sold$142,500-4.9%$98/sqft
    Source: Realcomp II #20230047821 Report a problem
    6/27/2023Pending sale$149,900$103/sqft
    Source: Realcomp II #20230047821 Report a problem
    6/15/2023Listed for sale$149,900$103/sqft
    Source: Realcomp II #20230047821 Report a problem

    Public tax history

    Tax history is unavailable.

    Neighborhood: 48183

    Nearby schools

    GreatSchools rating
    Get a cash offer in 3 minutes
    Find out how much your home could sell for in as little as 3 minutes with a no-obligation cash offer.
    Estimated market value
    $163,100
    Get a cash offer in 3 minutes
    Find out how much your home could sell for in as little as 3 minutes with a no-obligation cash offer.
    Estimated market value
    $163,100