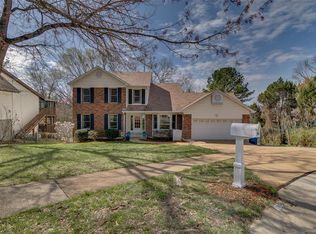
Private & Serene! This beautiful ranch is 3 bedrooms, 3 full baths & is nestled on the cul-de-sac backing to wood & Quail Creek Golf Course. Enjoy the privacy as you sit on the deck and overlook the inground pool, gazebo & yard, your own private oasis. This one owner home features divided floor plan. The spacious primary suite offers vaulted ceilings, walk-in closet & bathroom with separate shower & tub. The large 2nd bedroom also has an attached full bath! The main level boast hardwood floors through the vaulted & bright living room with brick fireplace & skylights. The open floor plan leads into the dining room and airy kitchen with granite counters, breakfast bar, & plenty of cabinets. Main floor laundry right off the 2 car garage! The finished walkout lower level has family rm, HUGE rec area, bar, 3rd bedroom, full bath & sleeping rm/bonus rm. Walk out to the large pool with slide & diving board and huge sunbathing deck. Don’t miss the large green space on both sides of the pool.
Closed
Listed by: Principle Realty Solutions • Melissa N Armbruster • Contact: 314-221-9575
Bought with: Realty Executives of St. Louis
Price Unknown
4639 Misty Trail Ln, Saint Louis, MO 63128
3beds
3,469sqft
Single Family Residence
Built in 1984
0.28 Acres Lot
$469,600 Zestimate®
$--/sqft
$4,027 Estimated rent
Home value
$469,600
$432,000 - $512,000
$4,027/mo
Zestimate® history
Owner options
List your home for rent
$4,027/mo
Rent Zestimate®
Find your next renter with Zillow Rental Manager. Plus, with online applications, you can quickly screen prospective tenants – for free.
$4,027/mo
Rent Zestimate®
Refinance and save
$121/mo
Est. payment
Refinancing to a lower rate could help reduce your monthly payments and save thousands over the life of the loan.
$121/mo
Est. payment
Explore your selling options
Work with a Zillow partner agent
Leverage their expertise and Zillow's premium Showcase listings to get your home seen by more buyers.
Get startedList with your own agent
Get your home in front of millions of buyers by listing it on Zillow.
Learn how to do itSell it yourself
Take full control of how buyers see your home on Zillow by listing For Sale by Owner (FSBO).
List your homeWhat's special
Zillow last checked:
Listing updated:
Listed by:
Melissa N Armbruster 314-221-9575,
Principle Realty Solutions
Bought with:
Nancy A Gordon, 1999034489
Realty Executives of St. Louis
Source: MARIS,MLS#: 24051972 Originating MLS: St. Louis Association of REALTORS
Originating MLS: St. Louis Association of REALTORSFacts & features
Interior
Bedrooms & bathrooms
- Bedrooms: 3
- Bathrooms: 3
- Full bathrooms: 3
- Main level bathrooms: 2
- Main level bedrooms: 2
Primary bedroom
- Features: Floor Covering: Carpeting
- Level: Main
- Area: 285
- Dimensions: 15x19
Bedroom
- Level: Main
- Area: 192
- Dimensions: 16x12
Bedroom
- Features: Floor Covering: Carpeting
- Level: Lower
- Area: 168
- Dimensions: 12x14
Bonus room
- Level: Lower
- Area: 108
- Dimensions: 12x9
Dining room
- Features: Floor Covering: Wood
- Level: Main
- Area: 208
- Dimensions: 13x16
Kitchen
- Features: Floor Covering: Wood
- Level: Main
- Area: 182
- Dimensions: 13x14
Living room
- Features: Floor Covering: Wood
- Level: Main
- Area: 504
- Dimensions: 21x24
Recreation room
- Features: Floor Covering: Carpeting
- Level: Lower
- Area: 1560
- Dimensions: 52x30
Storage
- Level: Lower
- Area: 192
- Dimensions: 16x12
Heating
- Natural Gas, Forced Air
Cooling
- Central Air, Electric
Appliances
- Included: Dishwasher, Electric Cooktop, Microwave, Oven, Gas Water Heater
- Laundry: Main Level
Features
- Kitchen Island, Granite Counters, Separate Dining, Tub, Open Floorplan, Walk-In Closet(s)
- Flooring: Carpet, Hardwood
- Windows: Window Treatments
- Basement: Full,Sleeping Area,Storage Space,Walk-Out Access
- Number of fireplaces: 2
- Fireplace features: Basement, Living Room, Wood Burning, Recreation Room
Interior area
- Total structure area: 3,469
- Total interior livable area: 3,469 sqft
- Finished area above ground: 1,866
- Finished area below ground: 1,603
Property
Parking
- Total spaces: 2
- Parking features: Attached, Garage
- Attached garage spaces: 2
Features
- Levels: One
- Patio & porch: Covered, Deck, Patio
- Has private pool: Yes
- Pool features: Private, In Ground
Lot
- Size: 0.28 Acres
- Dimensions: 96 x 105
- Features: Adjoins Wooded Area, Cul-De-Sac, Wooded
Details
- Parcel number: 31L210545
- Special conditions: Standard
Construction
Type & style
- Home type: SingleFamily
- Architectural style: Traditional,Ranch
- Property subtype: Single Family Residence
Materials
- Brick, Wood Siding, Cedar
Condition
- Year built: 1984
Utilities & green energy
- Sewer: Public Sewer
- Water: Public
- Utilities for property: Natural Gas Available
Community & HOA
Community
- Subdivision: Misty Trails 1
HOA
- HOA fee: $121 annually
Location
- Region: Saint Louis
Financial & listing details
- Tax assessed value: $383,200
- Annual tax amount: $4,464
- Date on market: 8/23/2024
- Cumulative days on market: 2 days
- Listing terms: Cash,Conventional
- Ownership: Private
- Road surface type: Concrete
Price history
| Date | Event | Price |
|---|---|---|
| 9/27/2024 | Sold | -- |
Source:  MARIS #24051972 Report a problem MARIS #24051972 Report a problem | ||
| 8/25/2024 | Pending sale | $375,000$108/sqft |
Source: MARIS #24051972 Report a problem | ||
| 8/23/2024 | Listed for sale | $375,000$108/sqft |
Source: MARIS #24051972 Report a problem | ||
Public tax history
| Year | Property taxes | Tax assessment |
|---|---|---|
| 2025 | $4,541 +0.4% | $72,810 +8% |
| 2024 | $4,522 +1.3% | $67,400 |
| 2023 | $4,464 +26.4% | $67,400 +25.9% |
| 2022 | $3,531 +3.3% | $53,520 |
| 2021 | $3,418 +12% | $53,520 +17.9% |
| 2020 | $3,050 -7.7% | $45,390 |
| 2019 | $3,304 | $45,390 +1.9% |
| 2018 | $3,304 | $44,560 |
| 2017 | $3,304 +0.1% | $44,560 +5.8% |
| 2016 | $3,299 +1.5% | $42,120 |
| 2015 | $3,251 | $42,120 +14% |
| 2014 | $3,251 +22.7% | $36,960 |
| 2013 | $2,648 | $36,960 -10.4% |
| 2012 | -- | $41,260 |
| 2011 | -- | $41,260 +2.3% |
| 2010 | $2,600 +4.2% | $40,330 |
| 2009 | $2,495 -11.9% | $40,330 -16.6% |
| 2008 | $2,832 +13.5% | $48,350 |
| 2007 | $2,495 | $48,350 +24.3% |
| 2006 | $2,495 -3% | $38,890 |
| 2005 | $2,571 | $38,890 +18.3% |
| 2003 | -- | $32,870 +4.7% |
| 2002 | $2,227 +11.7% | $31,400 |
| 2001 | $1,994 | $31,400 |
Find assessor info on the county website
Neighborhood: 63128
Nearby homes
- $468,4004 bd2 ba2.4k sqft4635 Misty Trail Ln, Saint Louis, MO 63128Off Market
- $458,8004 bd3 ba2.8k sqft4636 Misty Trail Ln, Saint Louis, MO 63128Off Market
- $379,3003 bd2 ba2.1k sqft4631 Misty Trail Ln, Saint Louis, MO 63128Off Market
- $535,3003 bd4 ba2.9k sqft4632 Misty Trail Ln, Saint Louis, MO 63128Off Market
- $--3 bd5 ba1.6k sqft4627 Misty Trail Ln, Saint Louis, MO 63128Sold
- $483,1004 bd3 ba2.5k sqft4628 Misty Trail Ln, Saint Louis, MO 63128Off Market
- $505,4004 bd4 ba4.7k sqft4624 Misty Trail Ln, Saint Louis, MO 63128Off Market
- $--3 bd2 ba1.8k sqft4623 Misty Trail Ln, Saint Louis, MO 63128Sold
Nearby schools
GreatSchools rating
- 10/10Hagemann Elementary SchoolGrades: K-5Distance: 1.2 mi
- 9/10Washington Middle SchoolGrades: 6-8Distance: 1.5 mi
- 5/10Mehlville High SchoolGrades: 9-12Distance: 4.5 mi
Schools provided by the listing agent
- Elementary: Hagemann Elem.
- Middle: Washington Middle
- High: Mehlville High School
Source: MARIS. This data may not be complete. We recommend contacting the local school district to confirm school assignments for this home.
Get a cash offer in 3 minutes
Find out how much your home could sell for in as little as 3 minutes with a no-obligation cash offer.
Estimated market value
$469,600
Get a cash offer in 3 minutes
Find out how much your home could sell for in as little as 3 minutes with a no-obligation cash offer.
Estimated market value
$469,600
- Missouri
- Saint Louis County
- Sappington
- 63128
- 4639 Misty Trail Ln
Nearby cities
Nearby zip codes
Other Sappington Topics
