Skip main navigation
Closed
  • $216,900

    4639 N 615th St W, Huntington, IN 46750

    3beds
    1,629sqft
    Single Family Residence
    Built in 1977
    1,611.72 Square Feet Lot
    $231,300 Zestimate®
    $--/sqft
    $1,783 Estimated rent

    Home value

    $231,300

    Estimated sales range

    Not available

    $1,783/mo

    Zestimate® history
    Loading
    Loading...

    Owner options

    List your home for rent

    $1,783/mo

    Rent Zestimate®

    Find your next renter with Zillow Rental Manager. Plus, with online applications, you can quickly screen prospective tenants – for free.

    Learn more

    $1,783/mo

    Rent Zestimate®

    Refinance and save

    $1,409/mo

    Est. payment

    Refinancing to a lower rate could help reduce your monthly payments and save thousands over the life of the loan.

    See today's rates

    $1,409/mo

    Est. payment

    Explore your selling options

    Work with a Zillow partner agent

    Leverage their expertise and Zillow's premium Showcase listings to get your home seen by more buyers.

    Get started

    List with your own agent

    Get your home in front of millions of buyers by listing it on Zillow.

    Learn how to do it

    Sell it yourself

    Take full control of how buyers see your home on Zillow by listing For Sale by Owner (FSBO).

    List your home

    What's special

    Brick-to-ceiling wood-burning fireplacePrimary bedroomAdditional bedroomsDining roomGranite countertopsSitting areaSpacious kitchen
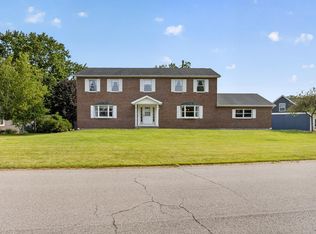
    WELCOME TO THIS IMMACULATE, CHARMING 3-BEDROOM, 2.5 BATH RANCH HOME THAT COMBINES COMFORT AND STYLE. Home is back on the market, due to no fault of the Seller. Step into a spacious living room featuring beautiful flooring installed just two years ago. The large family room boasts a striking brick-to-ceiling wood-burning fireplace and offers easy access to the patio, perfect for cozy evenings and entertaining. The spacious kitchen features a breakfast bar, ceiling fan/light and all appliances are included/not warranted. The nice dining room is adjacent to the kitchen and ready to host memorable dinners. The laundry room, conveniently located features a new washer, 8/24 and dryer, plus an adjacent half bath. The primary bedroom is a true retreat with two generous closets and an en-suite bathroom featuring granite countertops and new flooring. Two additional bedrooms provide ample space and large closets for storage. The main bath has been remodeled within the last 5 years with a new toilet, flooring, granite counter tops, lights, and tile around the bath tub and a new bath tub. Additional features include, some newer flooring, driveway, sidewalk, and porch 8 years old, shingles and siding are 5 years old, and whole house water filter. The 2-car garage includes pegboard, storage, and attic access for additional convenience, including an 8X6 work area. Enjoy outdoor living in the beautifully landscaped peaceful backyard, complete with a shed, a deck with a charming gazebo, sitting area, firepit, and plenty of room to relax or entertain." Lot's to enjoy outside with family, friends, and pets!!! YOU WILL SEE ALL KINDS OF WILDLIFE!!! DON'T DRAG YOUR FEET ON THIS HOME OR YOU MISS OUT!!

    Zillow last checked:

    Listing updated:

    Listed by:

    Vicki Topp Cell:260-450-2920,

    CENTURY 21 Bradley Realty, Inc

    Bought with:

    Carrie White, RB21000334

    RE/MAX Results

    Source: IRMLS,MLS#: 202435543MLS Logo

    Facts & features

    Interior

    Bedrooms & bathrooms
    • Bedrooms: 3
    • Bathrooms: 3
    • Full bathrooms: 2
    • 1/2 bathrooms: 1
    • Main level bedrooms: 3
    Bedroom 1
    • Level: Main
    Bedroom 2
    • Level: Main
    Dining room
    • Level: Main
    • Area: 132
    • Dimensions: 12 x 11
    Family room
    • Level: Main
    • Area: 264
    • Dimensions: 22 x 12
    Kitchen
    • Level: Main
    • Area: 143
    • Dimensions: 13 x 11
    Living room
    • Level: Main
    • Area: 180
    • Dimensions: 15 x 12
    Heating
    • Electric, Ceiling
    Cooling
    • Central Air, Ceiling Fan(s)
    Appliances
    • Included: Disposal, Range/Oven Hook Up Elec, Dishwasher, Microwave, Refrigerator, Electric Cooktop, Dryer-Electric, Electric Oven, Electric Range, Electric Water Heater, Water Softener Owned
    • Laundry: Electric Dryer Hookup, Main Level
    Features
    • 1st Bdrm En Suite, Breakfast Bar, Ceiling Fan(s), Laminate Counters, Countertops-Solid Surf, Natural Woodwork, Stand Up Shower, Tub/Shower Combination, Main Level Bedroom Suite, Formal Dining Room
    • Flooring: Carpet, Laminate
    • Windows: Window Treatments, Blinds
    • Has basement: No
    • Attic: Pull Down Stairs,Storage
    • Number of fireplaces: 1
    • Fireplace features: Family Room, Wood Burning
    Interior area
    • Total structure area: 1,629
    • Total interior livable area: 1,629 sqft
    • Finished area above ground: 1,629
    • Finished area below ground: 0

    Property

    Parking
    • Total spaces: 2
    • Parking features: Attached, Garage Door Opener, Concrete
    • Attached garage spaces: 2
    • Has uncovered spaces: Yes
    Features
    • Levels: One
    • Stories: 1
    • Patio & porch: Deck Covered, Patio, Porch Covered
    Lot
    • Size: 1,611 sqft
    • Dimensions: 115x142
    • Features: Level, City/Town/Suburb, Landscaped
    Details
    • Parcel number: 350512100036.700004

    Construction

    Type & style
    • Home type: SingleFamily
    • Architectural style: Ranch
    • Property subtype: Single Family Residence
    Materials
    • Brick, Vinyl Siding
    • Foundation: Slab
    Condition
    • New construction: No
    • Year built: 1977

    Utilities & green energy

    • Sewer: City
    • Water: City

    Community & neighborhood

    Location
    • Region: Huntington
    • Subdivision: Norwood Estates

    HOA & financial

    HOA
    • Has HOA: Yes
    • HOA fee: $25 annually

    Other

    Other facts
    • Listing terms: Cash,Conventional,FHA,USDA Loan,VA Loan

    Price history

    DateEventPrice
    12/11/2024Sold$216,900
    Source: IRMLS #202435543 Report a problem
    10/24/2024Pending sale$216,900
    Source: IRMLS #202435543 Report a problem
    10/6/2024Listed for sale$216,900
    Source: IRMLS #202435543 Report a problem
    9/19/2024Pending sale$216,900
    Source: IRMLS #202435543 Report a problem
    9/13/2024Listed for sale$216,900
    Source: IRMLS #202435543 Report a problem

    Public tax history

    Tax history is unavailable.

    Neighborhood: 46750

    Nearby schools

    GreatSchools rating
    Schools provided by the listing agent
    • Elementary: Andrews
    • Middle: Riverview
    • High: Huntington North
    • District: Huntington County Community

    Source: IRMLS. This data may not be complete. We recommend contacting the local school district to confirm school assignments for this home.

    Get pre-qualified for a loan
    At Zillow Home Loans, we can pre-qualify you in as little as 5 minutes with no impact to your credit score.

    An equal housing lender. NMLS #10287.

    Sell for more on Zillow
    Get a Zillow Showcase℠ listing at no additional cost and you could sell for .
    $231,300
    2% more
    +$4,626
    With Zillow Showcase(estimated)
    $235,926