200k in rental!! PROVEN RENTAL HISTORY! BRING ANY AND ALL OFFERS! MOTIVATED SELLER!
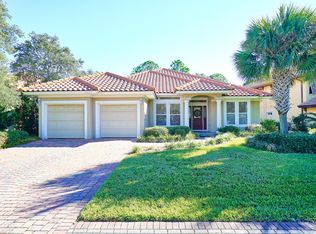
Located in Destiny West, one of the most sought-after neighborhoods in Destin, this gorgeous villa offers an unmatched level of luxury. With 5 bedrooms and 3 baths, a Chef's kitchen, screened-in lanai, separate guest house, and a fire pit, you and your guests will enjoy every inch of the 2287 square feet of space.
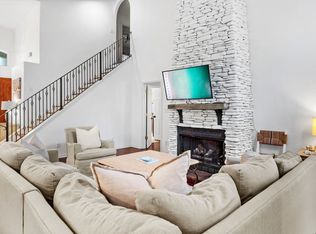
Enter through the stunning double doors, and you will notice an open family room with 18-foot ceilings and a spectacular river rock fireplace. The great room opens into a dining area with seating for 8 and continues into a kitchen that anyone would be thrilled to cook in. PRIVATE POOL and the community pool is amazing. ASK FOR THE CASH FLOW SHEET! Come see in person!
Sold for $1,300,000
Zillow last checked:
Listing updated:
Bought with:
Brian N Ligon, 3401201
Coldwell Banker Realty
Source: ECAOR,MLS#: 996726
Price history
| Date | Event | Price |
|---|---|---|
| 8/4/2026 | Sold | $1,300,000-7.1%$518/sqft |
Source:  ECAOR #996726 Report a problem ECAOR #996726 Report a problem | ||
| 6/19/2026 | Pending sale | $1,399,990$557/sqft |
Source: ECAOR #996726 Report a problem | ||
| 4/27/2026 | Price change | $1,399,9900%$557/sqft |
Source: ECAOR #996726 Report a problem | ||
| 3/3/2026 | Listed for sale | $1,400,000$557/sqft |
Source: ECAOR #996726 Report a problem | ||
| 1/30/2026 | Listing removed | $1,400,000$557/sqft |
Source: ECAOR #949321 Report a problem | ||
| 1/6/2026 | Price change | $1,400,000-6.7%$557/sqft |
Source: ECAOR #949321 Report a problem | ||
| 12/23/2025 | Price change | $1,500,000-0.7%$597/sqft |
Source: ECAOR #949321 Report a problem | ||
| 12/12/2025 | Price change | $1,510,000-0.7%$601/sqft |
Source: ECAOR #949321 Report a problem | ||
| 12/9/2025 | Price change | $1,520,000-0.4%$605/sqft |
Source: ECAOR #949321 Report a problem | ||
| 12/1/2025 | Price change | $1,526,000-0.1%$607/sqft |
Source: ECAOR #949321 Report a problem | ||
| 11/26/2025 | Price change | $1,528,000-0.1%$608/sqft |
Source: ECAOR #949321 Report a problem | ||
| 11/16/2025 | Price change | $1,530,000-0.2%$609/sqft |
Source: ECAOR #949321 Report a problem | ||
| 11/7/2025 | Price change | $1,533,000-0.1%$610/sqft |
Source: ECAOR #949321 Report a problem | ||
| 11/3/2025 | Price change | $1,534,000-0.1%$611/sqft |
Source: ECAOR #949321 Report a problem | ||
| 10/25/2025 | Price change | $1,535,000-0.3%$611/sqft |
Source: ECAOR #949321 Report a problem | ||
| 10/20/2025 | Price change | $1,539,000-0.1%$613/sqft |
Source: ECAOR #949321 Report a problem | ||
| 10/17/2025 | Price change | $1,540,000-0.6%$613/sqft |
Source: ECAOR #949321 Report a problem | ||
| 10/11/2025 | Price change | $1,550,000-0.3%$617/sqft |
Source: ECAOR #949321 Report a problem | ||
| 10/6/2025 | Price change | $1,554,000-0.1%$619/sqft |
Source: ECAOR #949321 Report a problem | ||
| 10/2/2025 | Price change | $1,555,000-0.1%$619/sqft |
Source: ECAOR #949321 Report a problem | ||
| 9/29/2025 | Price change | $1,557,000-0.1%$620/sqft |
Source: ECAOR #949321 Report a problem | ||
| 9/25/2025 | Price change | $1,558,000-0.1%$620/sqft |
Source: ECAOR #949321 Report a problem | ||
| 9/20/2025 | Price change | $1,560,000-0.3%$621/sqft |
Source: ECAOR #949321 Report a problem | ||
| 9/15/2025 | Price change | $1,565,000-0.3%$623/sqft |
Source: ECAOR #949321 Report a problem | ||
| 9/10/2025 | Price change | $1,570,000-0.6%$625/sqft |
Source: ECAOR #949321 Report a problem | ||
| 9/6/2025 | Listed for sale | $1,580,000-1.6%$629/sqft |
Source: ECAOR #949321 Report a problem | ||
| 5/17/2022 | Sold | $1,605,000+158.9%$639/sqft |
Source: Public Record Report a problem | ||
| 10/30/2020 | Sold | $620,000+21.6%$247/sqft |
Source: Public Record Report a problem | ||
| 4/1/2013 | Sold | $510,000+425.8%$203/sqft |
Source: ECAOR #594167 Report a problem | ||
| 7/10/2003 | Sold | $97,000$39/sqft |
Source: Public Record Report a problem | ||
Sell for more on Zillow
Get a Zillow Showcase℠ listing at no additional cost and you could sell for .
$1,300,000
2% more
+$26,000
With Zillow Showcase(estimated)
$1,326,000
