Skip main navigation
Off market
  • $1,220,000

    4639 Penelope Ct, West Lafayette, IN 47906

    4beds
    4baths
    6,635sqft
    SingleFamily
    Built in 1997
    1.2 Acres Lot
    $1,220,000 Zestimate®
    $184/sqft
    $3,986 Estimated rent

    Home value

    $1,220,000

    $1.12M - $1.33M

    $3,986/mo

    Zestimate® history
    Loading
    Loading...

    Owner options

    List your home for rent

    $3,986/mo

    Rent Zestimate®

    Find your next renter with Zillow Rental Manager. Plus, with online applications, you can quickly screen prospective tenants – for free.

    Learn more

    $3,986/mo

    Rent Zestimate®

    Refinance and save

    $5,944/mo

    Est. payment

    Refinancing to a lower rate could help reduce your monthly payments and save thousands over the life of the loan.

    See today's rates

    $5,944/mo

    Est. payment

    Explore your selling options

    Work with a Zillow partner agent

    Leverage their expertise and Zillow's premium Showcase listings to get your home seen by more buyers.

    Get started

    List with your own agent

    Get your home in front of millions of buyers by listing it on Zillow.

    Learn how to do it

    Sell it yourself

    Take full control of how buyers see your home on Zillow by listing For Sale by Owner (FSBO).

    List your home

    What's special

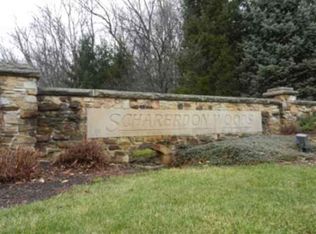
    Set on 1+ wooded acres among the fine homes of Scharerdon Woods, this builder-owned 6635-SF, 4-BR, 4.5- BA home w/Wisconsin Chopped Stone exterior blends exceptional finishing & custom design to create a unique showplace. From the circular drive w/lighted posts to the drive-through portico & stunning Wenge Wood door, the invitation to quality is evident. A Durango Limestone foyer/gathering room w/wet bar is but one of the grand entertaining spaces. Three doors access a patio w/lighted steps, custom post lights, gas (or wood) firepit, built-in grill & outdoor refrigerator & wooded views The 1st-floor luxury master suite has one of 3 full masonry gas-log fireplaces & the custom lighting that is present throughout, plus multi-head stone shower & Vitabath tub w/air & water jets. The cherry kitchen has granite counters, Viking gas oven/range, 2-drawer dishwasher, 3-door refrigerator, wine chiller & dramatic skylight. Delightful living & entertaining spaces continue in the lower level, w/fully-equipped theatre room (Xbox &Wii included) w/surround sound & 6 power recliners, recreation area w/game tables & fireplace & second kitchen. Special features include a 3-car heated /insulated garage w/high-speed lift doors, 3-zoned heating/cooling, high-efficiency water heaters (125 gal), new 30-year shingles, 6"exterior walls w/blown fiberglass insulation, copper gutters/downspouts/valleys & masonry outbuilding w/overhead door for mower/storage.

    This property is off market, which means it's not currently listed for sale or rent on Zillow. This may be different from what's available on other websites or public sources.
    Facts & features

    Interior

    Bedrooms & bathrooms
    • Bedrooms: 4
    • Bathrooms: 4.5
    Heating
    • Forced air, Gas
    Cooling
    • Central
    Appliances
    • Included: Dishwasher, Dryer, Garbage disposal, Microwave, Range / Oven, Refrigerator, Trash compactor, Washer
    Features
    • Basement: Finished
    • Has fireplace: Yes
    • Fireplace features: masonry
    Interior area
    • Total interior livable area: 6,635 sqft

    Property

    Parking
    • Total spaces: 3
    • Parking features: Garage - Attached
    Features
    • Exterior features: Stone
    Lot
    • Size: 1.2 Acres
    Details
    • Parcel number: 790333152004000018

    Construction

    Type & style
    • Home type: SingleFamily
    Materials
    • Stone
    • Roof: Other
    Condition
    • Year built: 1997

    Community & HOA

    HOA
    • Has HOA: Yes
    • HOA fee: $125 monthly
    Location
    • Region: West Lafayette

    Financial & listing details

    • Price per square foot: $184/sqft
    • Tax assessed value: $1,161,300
    • Annual tax amount: $8,642

    Price history

    DateEventPrice
    7/22/2015Listing removed$799,000$120/sqft
    Source: F C Tucker/Lafayette Inc #201429767 Report a problem
    11/25/2014Price change$799,000-4.8%$120/sqft
    Source: T.A. Lafayette Inc Dba F.C.Tucker/Lafayette, Inc #201429767 Report a problem
    10/2/2014Price change$839,000-6.7%$126/sqft
    Source: T.A. Lafayette Inc Dba F.C.Tucker/Lafayette, Inc #201429767 Report a problem
    7/16/2014Listed for sale$899,000$135/sqft
    Source: T.A. Lafayette Inc Dba F.C.Tucker/Lafayette, Inc #201429767 Report a problem

    Public tax history

    YearProperty taxesTax assessment
    2025$8,642 +6.5%$1,161,300 +12.4%
    2024$8,112 +4.6%$1,033,100 +5.3%
    2023$7,754 +9.6%$981,500 +13.5%
    2022$7,076 +5%$864,700 +7.5%
    2021$6,741 -1.7%$804,300
    2020$6,857 +1.7%--
    2019$6,746 +0.6%$821,000 -0.3%
    2018$6,703 +2%$823,500 +1.7%
    2017$6,570 $810,000 +1.1%
    2016$6,570 -45.3%$800,800 +7.9%
    2014$12,016 +6%$742,200 -0.1%
    2013$11,337 $742,800 +8.6%
    2012-- $684,100 -1.1%
    2011-- $691,600 +0.2%
    2010-- $690,200
    2009$11,539 +96.3%$690,200 +1.6%
    2008$5,879 $679,000
    Find assessor info on the county website

    Neighborhood: 47906

    Nearby schools

    GreatSchools rating
    Schools provided by the listing agent
    • Elementary: Battle Ground
    • Middle: Battle Ground
    • High: William Henry Harrison
    • District: Tippecanoe School Corp.

    Source: The MLS. This data may not be complete. We recommend contacting the local school district to confirm school assignments for this home.

    Get pre-qualified for a loan
    At Zillow Home Loans, we can pre-qualify you in as little as 5 minutes with no impact to your credit score.

    An equal housing lender. NMLS #10287.
