Welcome to 4639 Penzance Place-Spacious Living in an Amenity-Rich Community! This beautifully maintained townhome offers the perfect blend of functionality and comfort in the highly desirable community of Villages of Marlborough. Featuring a thoughtfully designed layout with 3 bedrooms and 2.5 bathrooms, the home provides an open and airy main level ideal for both daily living and entertaining. Enjoy a bright and inviting living room, a sleek kitchen with stainless steel appliances, and a seamless flow into the dining area and rear deck-great for summer gatherings or quiet mornings. Upstairs, you'll find generously sized bedrooms, including a primary suite with vaulted ceilings and ample closet space. Downstairs, the finished walk-out basement offers a versatile bonus room, laundry area, and direct access to the fenced backyard and covered patio. Outside, take full advantage of a serene setting with wooded views and community perks including tennis courts, a pool, playgrounds, walking trails, and nearby parks. Conveniently located just minutes from shopping, dining, commuter routes, and Joint Base Andrews. Whether you're a first-time buyer or looking to upgrade your space, this home checks all the boxes for style, space, and location.
Sold for $387,000
$387,000
4639 Penzance Pl, Upper Marlboro, MD 20772
3beds
1,080sqft
Townhouse
Built in 1994
1,600 Square Feet Lot
$385,400 Zestimate®
$358/sqft
$2,733 Estimated rent
Home value
$385,400
$343,000 - $432,000
$2,733/mo
Zestimate® history
Owner options
List your home for rent
$2,733/mo
Rent Zestimate®
Find your next renter with Zillow Rental Manager. Plus, with online applications, you can quickly screen prospective tenants – for free.
$2,733/mo
Rent Zestimate®
Refinance and save
$2,597/mo
Est. payment
Refinancing to a lower rate could help reduce your monthly payments and save thousands over the life of the loan.
$2,597/mo
Est. payment
Explore your selling options
Work with a Zillow partner agent
Leverage their expertise and Zillow's premium Showcase listings to get your home seen by more buyers.
Get startedList with your own agent
Get your home in front of millions of buyers by listing it on Zillow.
Learn how to do itSell it yourself
Take full control of how buyers see your home on Zillow by listing For Sale by Owner (FSBO).
List your homeWhat's special
Finished walk-out basementVersatile bonus roomCovered patioRear deckAmple closet spaceGenerously sized bedrooms
Zillow last checked:
Listing updated:
Listed by:
Carla Goodwin 301-728-5776,
Own Real Estate,
Co-Listing Agent: Jeremiah Abu-Bakr 202-957-8332,
Own Real Estate
Bought with:
YVONNE NICHOLS, 648966
Coachmen Properties, LLC
Source: Bright MLS,MLS#: MDPG2156950
Facts & features
Interior
Bedrooms & bathrooms
- Bedrooms: 3
- Bathrooms: 3
- Full bathrooms: 2
- 1/2 bathrooms: 1
- Main level bathrooms: 1
Basement
- Area: 520
Heating
- Forced Air, Central
Cooling
- Central Air, Electric
Appliances
- Included: Water Heater
Features
- Basement: Other
- Has fireplace: No
Interior area
- Total structure area: 1,600
- Total interior livable area: 1,080 sqft
- Finished area above ground: 1,080
- Finished area below ground: 0
Property
Parking
- Parking features: Off Street
Accessibility
- Accessibility features: None
Features
- Levels: Three
- Stories: 3
- Pool features: None
Lot
- Size: 1,600 Square Feet
Details
- Additional structures: Above Grade, Below Grade
- Parcel number: 17151723188
- Zoning: LCD
- Special conditions: Standard
Construction
Type & style
- Home type: Townhouse
- Architectural style: Colonial
- Property subtype: Townhouse
Materials
- Frame
- Foundation: Other
Condition
- New construction: No
- Year built: 1994
Utilities & green energy
- Sewer: Public Sewer
- Water: Public
Community & HOA
Community
- Subdivision: Kings Grant
HOA
- Has HOA: Yes
- HOA fee: $100 monthly
Location
- Region: Upper Marlboro
Financial & listing details
- Price per square foot: $358/sqft
- Tax assessed value: $319,300
- Annual tax amount: $4,216
- Date on market: 6/26/2025
- Listing agreement: Exclusive Right To Sell
- Ownership: Fee Simple
Price history
| Date | Event | Price |
|---|---|---|
| 8/6/2025 | Sold | $387,000+0.5%$358/sqft |
Source:  Bright MLS #MDPG2156950 Report a problem Bright MLS #MDPG2156950 Report a problem | ||
| 7/9/2025 | Pending sale | $385,000$356/sqft |
Source: Bright MLS #MDPG2156950 Report a problem | ||
| 6/26/2025 | Listed for sale | $385,000+4.1%$356/sqft |
Source: Bright MLS #MDPG2156950 Report a problem | ||
| 2/13/2024 | Sold | $369,900$343/sqft |
Source: Bright MLS #MDPG2099024 Report a problem | ||
| 1/19/2024 | Pending sale | $369,900$343/sqft |
Source: Bright MLS #MDPG2099024 Report a problem | ||
| 1/15/2024 | Listing removed | -- |
Source: Bright MLS #MDPG2099024 Report a problem | ||
| 1/4/2024 | Price change | $369,900-1.3%$343/sqft |
Source: Bright MLS #MDPG2099024 Report a problem | ||
| 12/15/2023 | Listed for sale | $374,900+39.9%$347/sqft |
Source: Bright MLS #MDPG2099024 Report a problem | ||
| 11/15/2023 | Sold | $268,000-10.6%$248/sqft |
Source: Public Record Report a problem | ||
| 8/6/2023 | Listed for sale | $299,900+142.1%$278/sqft |
Source: Bright MLS #MDPG2086880 Report a problem | ||
| 8/19/1994 | Sold | $123,895$115/sqft |
Source: Public Record Report a problem | ||
Public tax history
| Year | Property taxes | Tax assessment |
|---|---|---|
| 2025 | $4,843 +53.5% | $319,300 +12.5% |
| 2024 | $3,155 +14.3% | $283,767 +14.3% |
| 2023 | $2,760 +16.7% | $248,233 +16.7% |
| 2022 | $2,365 | $212,700 |
| 2021 | $2,365 | $212,700 |
| 2020 | $2,365 -20.5% | $212,700 +6.3% |
| 2019 | $2,973 | $200,100 |
| 2018 | $2,973 +6.8% | $200,100 +6.8% |
| 2017 | $2,783 -16.9% | $187,300 +7.3% |
| 2016 | $3,351 | $174,500 |
| 2015 | $3,351 | $174,500 |
| 2014 | $3,351 | $174,500 -0.9% |
| 2013 | -- | $176,000 |
| 2012 | -- | $176,000 |
| 2011 | -- | $176,000 -39% |
| 2010 | -- | $288,700 +12.6% |
| 2009 | -- | $256,296 +14.5% |
| 2008 | -- | $223,893 +16.9% |
| 2007 | -- | $191,490 +11.4% |
| 2006 | -- | $171,856 +12.9% |
| 2005 | -- | $152,223 +14.8% |
| 2004 | -- | $132,590 |
| 2003 | -- | $132,590 +2.9% |
| 2002 | -- | $128,856 +6.2% |
| 2001 | -- | $121,390 |
Find assessor info on the county website
Neighborhood: 20772
Nearby homes
- $388,9003 bd3 ba1.6k sqft4637 Penzance Pl, Upper Marlboro, MD 20772Off Market
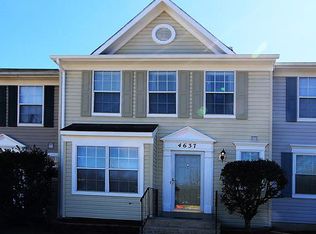
- $330,8003 bd2 ba1k sqft4641 Penzance Pl, Upper Marlboro, MD 20772Off Market
- $365,7003 bd3 ba1.6k sqft4635 Penzance Pl, Upper Marlboro, MD 20772Off Market
- $357,3003 bd3 ba1k sqft4633 Penzance Pl, Upper Marlboro, MD 20772Off Market
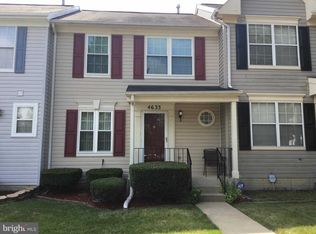
- $348,1003 bd1 ba1k sqft4631 Penzance Pl, Upper Marlboro, MD 20772Off Market
- $365,6003 bd2 ba1k sqft4645 Penzance Pl, Upper Marlboro, MD 20772Off Market
- $366,8003 bd3 ba1k sqft4647 Penzance Pl, Upper Marlboro, MD 20772Off Market
- $300,000-- bd2 ba1k sqft4649 Penzance Pl, Upper Marlboro, MD 20772Sold
Nearby schools
GreatSchools rating
- 7/10Barack Obama Elementary SchoolGrades: PK-5Distance: 0.7 mi
- 2/10James Madison Middle SchoolGrades: 6-8Distance: 4.3 mi
- 3/10Dr. Henry A. Wise Jr. High SchoolGrades: 9-12Distance: 0.9 mi
Schools provided by the listing agent
- District: Prince George's County Public Schools
Source: Bright MLS. This data may not be complete. We recommend contacting the local school district to confirm school assignments for this home.
Get a cash offer in 3 minutes
Find out how much your home could sell for in as little as 3 minutes with a no-obligation cash offer.
Estimated market value
$385,400
Get a cash offer in 3 minutes
Find out how much your home could sell for in as little as 3 minutes with a no-obligation cash offer.
Estimated market value
$385,400
- Maryland
- Prince Georges County
- Upper Marlboro
- 20772
- 4639 Penzance Pl
Nearby cities
Nearby neighborhoods
Nearby zip codes
Other Upper Marlboro Topics
