This beautiful, light-filled 5-bedroom, 4.5-bath home is nestled in a private cove setting. From the stately foyer, there is a stunning dining room and a sophisticated living room with abundant windows and a gorgeous fireplace. Off the dining room is a radiant screened sunporch. The heart of the home is the huge gourmet kitchen open to the great room with a wall of windows and second fireplace with built-ins. Also on the first floor are the primary and second bedrooms. Upstairs are three additional bedrooms and two baths, a spacious media room, an office and a sitting room/library with built-ins and French doors to a balcony. Sparkling pool and 3 car garage. Three home gated community in prime East Memphis location close to wonderful schools.
For sale
$829,000
4639 Perkins Manor Cv, Memphis, TN 38117
5beds
4,243sqft
Single Family Residence
Built in 2000
0.37 Acres Lot
$795,200 Zestimate®
$195/sqft
$-- HOA
What's special
Sparkling poolPrivate cove settingSecond fireplace with built-insGorgeous fireplaceStately foyerHuge gourmet kitchenSpacious media room
- 6 days
- 562
- 33
Likely to sell faster than
Zillow last checked:
Listing updated:
Listed by:
Jane Baker,
Sowell, Realtors 901-278-4380
Source: MAAR,MLS#: 10229358
Facts & features
Interior
Bedrooms & bathrooms
- Bedrooms: 5
- Bathrooms: 5
- Full bathrooms: 4
- 1/2 bathrooms: 1
Rooms
- Room types: Entry Hall, Loft/Balcony, Media Room, Attic
Primary bedroom
- Features: Walk-In Closet(s), Smooth Ceiling, Carpet
- Level: First
- Area: 272
- Dimensions: 16 x 17
Bedroom 2
- Features: Private Full Bath, Smooth Ceiling, Hardwood Floor
- Level: First
- Area: 169
- Dimensions: 13 x 13
Bedroom 3
- Features: Walk-In Closet(s), Private Full Bath, Smooth Ceiling, Carpet
- Level: Second
- Area: 240
- Dimensions: 15 x 16
Bedroom 4
- Features: Walk-In Closet(s), Shared Bath, Smooth Ceiling, Carpet
- Level: Second
- Area: 256
- Dimensions: 16 x 16
Bedroom 5
- Features: Walk-In Closet(s), Carpet
- Level: Second
- Area: 224
- Dimensions: 14 x 16
Primary bathroom
- Features: Double Vanity, Whirlpool Tub, Separate Shower, Tile Floor, Full Bath
Dining room
- Features: Separate Dining Room
- Area: 255
- Dimensions: 15 x 17
Kitchen
- Features: Updated/Renovated Kitchen, Breakfast Bar, Separate Breakfast Room, Pantry, Kitchen Island
- Area: 280
- Dimensions: 14 x 20
Living room
- Features: Separate Living Room, Great Room
- Area: 255
- Dimensions: 15 x 17
Office
- Level: Second
- Area: 81
- Dimensions: 9 x 9
Bonus room
- Area: 304
- Dimensions: 16 x 19
Den
- Area: 400
- Dimensions: 16 x 25
Heating
- Central, Natural Gas, 3 or More Systems
Cooling
- Central Air, 3 or More Systems
Appliances
- Included: Gas Water Heater, Cooktop, Gas Cooktop, Disposal, Dishwasher, Refrigerator
- Laundry: Laundry Room
Features
- 1 or More BR Down, Primary Down, Luxury Primary Bath, Smooth Ceiling, Walk-In Closet(s), Central Vacuum, Powder/Dressing Room, Living Room, Dining Room, Den/Great Room, Kitchen, Primary Bedroom, 2nd Bedroom, 1/2 Bath, 2 or More Baths, Laundry Room, Breakfast Room, 3rd Bedroom, 4th or More Bedrooms, 2 or More Baths, Office, Media Room, Square Feet Source: AutoFill (MAARdata) or Public Records (Cnty Assessor Site)
- Flooring: Part Hardwood, Part Carpet, Tile
- Windows: Window Treatments
- Attic: Permanent Stairs,Walk-In
- Number of fireplaces: 2
- Fireplace features: Factory Built, Living Room, In Den/Great Room, Gas Starter, Gas Log
Interior area
- Total interior livable area: 4,243 sqft
Property
Parking
- Total spaces: 3
- Parking features: Garage Door Opener, Garage Faces Side, Gated, Gate Clickers
- Has garage: Yes
- Covered spaces: 3
Features
- Stories: 2
- Patio & porch: Screen Porch
- Has private pool: Yes
- Pool features: In Ground
- Has spa: Yes
- Spa features: Bath
- Fencing: Wood,Wood Fence
Lot
- Size: 0.37 Acres
- Dimensions: .37
- Features: Level, Professionally Landscaped
Details
- Parcel number: 055057 00046
- Other equipment: Satellite Dish
Construction
Type & style
- Home type: SingleFamily
- Architectural style: Traditional
- Property subtype: Single Family Residence
Materials
- Brick Veneer
- Foundation: Slab
- Roof: Composition Shingles
Condition
- New construction: No
- Year built: 2000
Utilities & green energy
- Sewer: Public Sewer
- Water: Public
Community & HOA
Community
- Features: Gated
- Security: Security System, Smoke Detector(s), Monitored Alarm, Burglar Alarm, Security Gate
- Subdivision: Crook Manor
Location
- Region: Memphis
Financial & listing details
- Price per square foot: $195/sqft
- Tax assessed value: $946,600
- Annual tax amount: $12,473
- Price range: $829K - $829K
- Date on market: 8/29/2026
- Cumulative days on market: 7 days
- Listing terms: Conventional,FHA,VA Loan
Estimated market value
$795,200
$755,000 - $835,000
$5,630/mo
Price history
| Date | Event | Price |
|---|---|---|
| 8/29/2026 | Listed for sale | $829,000+37%$195/sqft |
Source:  MAAR #10229358 Report a problem MAAR #10229358 Report a problem | ||
| 10/18/2004 | Sold | $605,000+6.2%$143/sqft |
Source: Public Record Report a problem | ||
| 5/17/2002 | Sold | $569,700$134/sqft |
Source: Public Record Report a problem | ||
Public tax history
| Year | Property taxes | Tax assessment |
|---|---|---|
| 2025 | $12,473 +17.7% | $236,650 +47% |
| 2024 | $10,601 +8.1% | $160,975 |
| 2023 | $9,806 | $160,975 |
| 2022 | -- | $160,975 |
| 2021 | -- | $160,975 +8.8% |
| 2020 | $4,727 | $147,900 |
| 2019 | $4,727 -21.1% | $147,900 |
| 2018 | $5,990 -45.1% | $147,900 |
| 2017 | $10,917 +148.3% | $147,900 +14.4% |
| 2016 | $4,397 -15.4% | $129,325 |
| 2014 | $5,200 | $129,325 |
| 2013 | -- | $129,325 -20.7% |
| 2012 | -- | $163,050 |
| 2011 | -- | $163,050 |
| 2010 | -- | $163,050 |
| 2009 | -- | $163,050 +25.4% |
| 2008 | -- | $130,075 |
| 2007 | -- | $130,075 |
| 2006 | -- | $130,075 |
| 2005 | -- | $130,075 -2.7% |
| 2004 | -- | $133,625 |
| 2003 | -- | $133,625 +2.1% |
| 2002 | -- | $130,900 |
Find assessor info on the county website
Monthly payment
Est. payment
Payment breakdown
Explore the cost of this home by adjusting the details. Changes won't be saved.Climate risks
Neighborhood: East Memphis-Colonial-Yorkshire
Similar homes
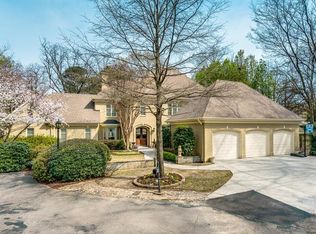
- $669,0004 bd4 ba2.9k sqft399 Greenfield Rd, Memphis, TN 38117For Sale
 MLS ID #10224445, Conlee Stringfellow, Ware Jones, REALTORS. MAAR
 - $910,0005 bd4 ba4.1k sqft5302 S Angela Ln, Memphis, TN 38120For Sale
 MLS ID #10220583, Leslie Pickett, BHHS Taliesyn Realty. MAAR
 - $725,0005 bd5 ba4.1k sqft11095 Latting Rd, Eads, TN 38028For Sale
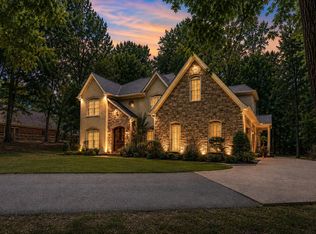 MLS ID #10229505, Joshua D Hisaw, Keller Williams. MAAR
 - $565,0004 bd6 ba4k sqft182 Brenrich Cv S, Memphis, TN 38117For Sale
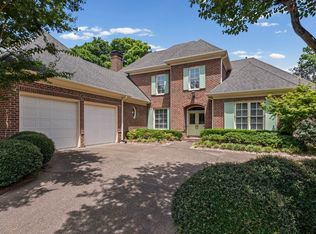 MLS ID #10211921, Cindy L Leavell, Marx-Bensdorf, REALTORS. MAAR
