Skip main navigation
Sold
  • $674,900

    4639 Plateau View Dr NE, Grand Rapids, MI 49525

    3beds
    2,973sqft
    Single Family Residence
    Built in 1999
    1.28 Acres Lot
    $677,300 Zestimate®
    $227/sqft
    $3,489 Estimated rent

    Home value

    $677,300

    $643,000 - $711,000

    $3,489/mo

    Zestimate® history
    Loading
    Loading...

    Owner options

    List your home for rent

    $3,489/mo

    Rent Zestimate®

    Find your next renter with Zillow Rental Manager. Plus, with online applications, you can quickly screen prospective tenants – for free.

    Learn more

    $3,489/mo

    Rent Zestimate®

    Refinance and save

    $4,216/mo

    Est. payment

    Refinancing to a lower rate could help reduce your monthly payments and save thousands over the life of the loan.

    See today's rates

    $4,216/mo

    Est. payment

    Explore your selling options

    Work with a Zillow partner agent

    Leverage their expertise and Zillow's premium Showcase listings to get your home seen by more buyers.

    Get started

    List with your own agent

    Get your home in front of millions of buyers by listing it on Zillow.

    Learn how to do it

    Sell it yourself

    Take full control of how buyers see your home on Zillow by listing For Sale by Owner (FSBO).

    List your home

    What's special

    Finished walkout lower levelCustom built-insVaulted ceilingsQuiet cul-de-sacAbundant storageNewer quartz countertopsDual walk-in closets
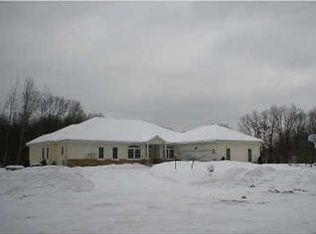
    Nestled on a private 1.276-acre wooded lot in a quiet cul-de-sac, this custom-built 3-bedroom, 2.5-bath walkout ranch offers nearly 3,000 square feet of thoughtfully designed living space with room to grow. From the moment you enter, you'll be captivated by the wooded backdrop showcased through an expansive wall of windows. The inviting living room features vaulted ceilings, a gas fireplace with brick surround, and custom built-ins, creating a warm and welcoming gathering space. The spacious kitchen is equipped with newer quartz countertops, and a large pantry. A dedicated main-floor laundry room provides abundant storage and everyday convenience. The private primary suite overlooks the peaceful backyard and offers dual walk-in closets along with a spacious ensuite featuring dual vanities, a low-threshold glass-enclosed shower, jetted tub, and separate water closet. A versatile flex room on the main level is ideal as a formal dining room, or could easily serve as a home office, or convert into an additional main-floor bedroom. The finished walkout lower level includes a generous recreation room, two large bedrooms, a full bath, and was thoughtfully designed to easily accommodate a future fourth bedroom along the north side of the recreation room if desired. Recent updates include a new roof (2025), newer furnace (2018), central air conditioning (2020), and hot water heater (2024), new Luxury Vinyl Plank flooring on the main (2026) and new carpet in the lower level (2026) providing peace of mind for years to come. Enjoy the serenity of a private wooded setting with no neighbors behind while being just minutes from Thousand Oaks Golf Club, shopping and dining at Knapp's Corner, and the Medical Mile. This exceptional home offers the perfect combination of privacy, quality craftsmanship, and convenience. Call to schedule a showing!

    Zillow last checked:

    Listing updated:

    Listed by:

    Jamie Rodriguez 616-516-1035,

    Five Star Real Estate (Main)

    Bought with:

    Jeremy Crump, 6501385051

    Bellabay Realty (SW)

    Source: MichRIC,MLS#: 26039246MLS Logo

    Facts & features

    Interior

    Bedrooms & bathrooms
    • Bedrooms: 3
    • Bathrooms: 3
    • Full bathrooms: 2
    • 1/2 bathrooms: 1
    • Main level bedrooms: 1
    Heating
    • Forced Air
    Cooling
    • Central Air
    Appliances
    • Included: Dishwasher, Disposal, Dryer, Microwave, Range, Refrigerator, Washer
    • Laundry: Laundry Room, Main Level
    Features
    • Pantry
    • Flooring: Carpet, Vinyl
    • Windows: Low-Emissivity Windows
    • Basement: Walk-Out Access
    • Number of fireplaces: 1
    • Fireplace features: Family Room, Gas Log
    Interior area
    • Total structure area: 1,765
    • Total interior livable area: 2,973 sqft
    • Finished area below ground: 1,208

    Property

    Parking
    • Total spaces: 2
    • Parking features: Garage Faces Side, Attached, Garage Door Opener
    • Garage spaces: 2
    Accessibility
    • Accessibility features: 36 Inch Entrance Door, Accessible Mn Flr Bedroom, Low Threshold Shower
    Features
    • Stories: 1
    Lot
    • Size: 1.28 Acres
    • Dimensions: 197 x 286 x 200 x 288
    • Features: Wooded, Cul-De-Sac
    Details
    • Parcel number: 411026427022
    • Zoning description: Residential

    Construction

    Type & style
    • Home type: SingleFamily
    • Architectural style: Ranch
    • Property subtype: Single Family Residence
    Materials
    • Brick, Vinyl Siding
    • Roof: Composition
    Condition
    • New construction: No
    • Year built: 1999

    Utilities & green energy

    • Sewer: Public Sewer
    • Water: Public
    • Utilities for property: Natural Gas Connected

    Community & HOA

    Community
    • Subdivision: RIDGEWOOD VIEW
    HOA
    • Has HOA: Yes
    • Services included: Snow Removal
    • HOA fee: $750 annually
    Location
    • Region: Grand Rapids

    Financial & listing details

    • Price per square foot: $227/sqft
    • Tax assessed value: $184,803
    • Annual tax amount: $5,830
    • Date on market: 7/29/2026
    • Listing terms: Cash,Conventional

    Price history

    DateEventPrice
    8/14/2026Sold$674,900$227/sqft
    Source: MichRIC #26039246 Report a problem
    8/5/2026Pending sale$674,900$227/sqft
    Source: MichRIC #26039246 Report a problem
    7/29/2026Listed for sale$674,900$227/sqft
    Source: MichRIC #26039246 Report a problem

    Public tax history

    YearProperty taxesTax assessment
    2026$5,830 +2.6%$281,900 +1.8%
    2025$5,682 $276,800 +9.7%
    2024-- $252,300 +32%
    2021$4,942 $191,100 +9.4%
    2020$4,942 +2.2%$174,700 +8.6%
    2019$4,838 $160,800 +6.2%
    2018-- $151,400 +3.1%
    2017$4,550 $146,800
    2016$4,550 $146,800
    2015$4,550 +1.1%$146,800 +8.1%
    2013$4,498 $135,800 -8.2%
    2011-- $147,900 -0.5%
    2010-- $148,700 +3.3%
    2009-- $143,900 -3.2%
    2007-- $148,600 +0.3%
    2006-- $148,143 +3.7%
    2005-- $142,858 +3.3%
    2004-- $138,295 +6.2%
    2002-- $130,195 +3.2%
    2001-- $126,158
    Find assessor info on the county website

    Neighborhood: 49525

    Nearby schools

    GreatSchools rating
    Schools provided by the listing agent
    • Elementary: East Oakview Elementary School
    • High: Northview High School

    Source: MichRIC. This data may not be complete. We recommend contacting the local school district to confirm school assignments for this home.

    Get a cash offer in 3 minutes
    Find out how much your home could sell for in as little as 3 minutes with a no-obligation cash offer.
    Estimated market value

    $677,300

    Get a cash offer in 3 minutes
    Find out how much your home could sell for in as little as 3 minutes with a no-obligation cash offer.
    Estimated market value

    $677,300