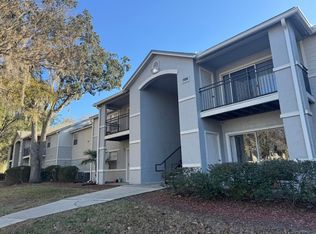
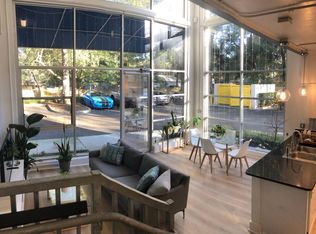
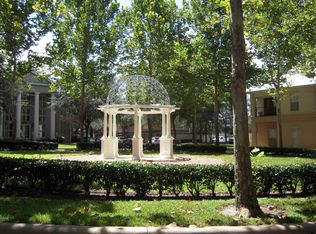
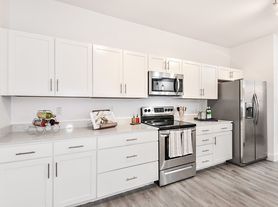
Welcome home to this beautifully maintained 2-bedroom, 2.5-bathroom condominium in one of Gainesville's most convenient locations. Situated just across from Celebration Pointe and only minutes from Butler Plaza, Target, the University of Florida, UF Health Shands Hospital, the Malcolm Randall VA Medical Center, and the UF College of Veterinary Medicine, this home offers exceptional access to shopping, dining, entertainment, and major employers. Inside, you'll find a spacious and functional floor plan designed for comfortable living. The oversized kitchen features granite countertops, stainless steel appliances, a pantry, and an indoor laundry area complete with a washer and dryer. The first floor offers durable ceramic tile flooring throughout, while the stairs and second level feature attractive engineered wood flooring. Upstairs, both generously sized bedrooms include private en-suite bathrooms and ample closet space, providing privacy and convenience. A downstairs half bath is perfect for guests. Enjoy relaxing outdoors on either the welcoming front porch or the covered back patio. The home also includes one assigned parking space with additional visitor parking available nearby. The community provides a low-maintenance lifestyle with exterior maintenance handled by the HOA and plenty of green space to enjoy. Don't miss this opportunity to live in one of Gainesville's most desirable locations. Schedule your private showing today!
Condo for rent
Condo
Available now
Cats, dogs OK
Air conditioner, central air
In kitchen laundry
Central, electric, wood
What's special
- 64 days |
- -- |
- -- |
Zillow last checked:
Listing updated:
Travel times

Let’s turn your rent into credit progress
Build credit history with every on-time payment and get credit for the payment you’re already making.
Facts & features
Interior
Bedrooms & bathrooms
- Bedrooms: 2
- Bathrooms: 3
- Full bathrooms: 2
- 1/2 bathrooms: 1
Heating
- Central, Electric, Wood
Cooling
- Air Conditioner, Central Air
Appliances
- Included: Dishwasher, Dryer, Electric Water Heater, Exhaust Fan, Freezer, Garbage Disposal, Ice Maker, Microwave Oven, Range, Refrigerator, Washer
- Laundry: In Kitchen, In Unit
Features
- Ceiling Fan(s), Ceiling Fan(s), Eat-in Kitchen, Exhaust Fan, Living Room/Dining Room Combo, Open Floorplan, PrimaryBedroom Upstairs, Solid Wood Cabinets, Stone Counters, Thermostat
- Flooring: Engineered Hardwood, Tile
Interior area
- Total interior livable area: 1,141 sqft
Video & virtual tour
Property
Parking
- Details: Contact manager
Features
- Stories: 2
- Exterior features: Lighting, Living Room/Dining Room Combo, Primary Bedroom Upstairs, Sidewalk, Thermostat
Details
- Parcel number: 06959010151
Construction
Type & style
- Home type: Condo
- Property subtype: Condo
Condition
- Year built: 2015
Building
Management
- Pets allowed: Yes
Community & HOA
Community
- Features: Sidewalks
Location
- Region: Gainesville
Financial & listing details
- Lease term: 12 Months
Nearby apartments for rent
Price history
| Date | Event | Price |
|---|---|---|
| 9/17/2026 | Price change | $1,900-5%$2/sqft |
Source: Stellar MLS #GC542563 Report a problem | ||
| 8/24/2026 | Listing removed | $199,000$174/sqft |
Source:  Stellar MLS #GC533878 Report a problem Stellar MLS #GC533878 Report a problem | ||
| 8/7/2026 | Listed for rent | $2,000$2/sqft |
Source: Stellar MLS #GC542563 Report a problem | ||
| 6/26/2026 | Price change | $199,000-9.5%$174/sqft |
Source: Stellar MLS #GC533878 Report a problem | ||
| 6/15/2026 | Price change | $220,000-3.9%$193/sqft |
Source: Stellar MLS #GC533878 Report a problem | ||
| 5/12/2026 | Price change | $229,000-2.1%$201/sqft |
Source: Stellar MLS #GC533878 Report a problem | ||
| 4/30/2026 | Price change | $234,000-2.1%$205/sqft |
Source: Stellar MLS #GC533878 Report a problem | ||
| 4/24/2026 | Listed for sale | $239,000$209/sqft |
Source: Stellar MLS #GC533878 Report a problem | ||
| 4/10/2026 | Pending sale | $239,000$209/sqft |
Source: Stellar MLS #GC533878 Report a problem | ||
| 3/27/2026 | Listed for sale | $239,000$209/sqft |
Source: Stellar MLS #GC533878 Report a problem | ||
| 3/19/2026 | Listing removed | $239,000$209/sqft |
Source: Stellar MLS #GC533878 Report a problem | ||
| 11/5/2025 | Price change | $239,000-2.4%$209/sqft |
Source: Stellar MLS #GC533878 Report a problem | ||
| 9/26/2025 | Listed for sale | $245,000+21.9%$215/sqft |
Source: Stellar MLS #GC533878 Report a problem | ||
| 8/15/2022 | Sold | $201,000+5.1%$176/sqft |
Source: Public Record Report a problem | ||
| 7/22/2022 | Pending sale | $191,199$168/sqft |
Source: Stellar MLS #GC506920 Report a problem | ||
| 7/19/2022 | Listed for sale | $191,199+15.9%$168/sqft |
Source: Stellar MLS #GC506920 Report a problem | ||
| 10/30/2019 | Sold | $164,900$145/sqft |
Source: GACAR #428025 Report a problem | ||
| 9/19/2019 | Pending sale | $164,900$145/sqft |
Source: Watson Realty Corp - NW 23rd Ave. #428025 Report a problem | ||
| 8/27/2019 | Listed for sale | $164,900-3.8%$145/sqft |
Source: Watson Realty Corp - NW 23rd Ave. #428025 Report a problem | ||
| 2/14/2019 | Listing removed | $171,500$150/sqft |
Source: Florida Homes Realty & Mortgage #419557 Report a problem | ||
| 1/24/2019 | Price change | $171,500-0.3%$150/sqft |
Source: Florida Homes Realty & Mortgage #419557 Report a problem | ||
| 12/6/2018 | Price change | $172,000-1.7%$151/sqft |
Source: Florida Homes Realty & Mortgage #419557 Report a problem | ||
| 11/9/2018 | Price change | $174,900-0.6%$153/sqft |
Source: Florida Homes Realty & Mortgage #419557 Report a problem | ||
| 10/22/2018 | Listed for sale | $176,000+19.8%$154/sqft |
Source: Florida Homes Realty & Mortgage #419557 Report a problem | ||
| 7/26/2016 | Sold | $146,8570%$129/sqft |
Source: GACAR #368509 Report a problem | ||
| 4/29/2016 | Listed for sale | $146,900$129/sqft |
Source: Watson Realty Corp. #368509 Report a problem | ||