Skip main navigation
Off market
  • $1,640,200

    4639 Sheppard Manor Dr, Ellicott City, MD 21042

    4beds
    7,739sqft
    SingleFamily
    Built in 2008
    1.07 Acres Lot
    $1,640,200 Zestimate®
    $212/sqft
    $7,656 Estimated rent

    Home value

    $1,640,200

    $1.54M - $1.74M

    $7,656/mo

    Zestimate® history
    Loading
    Loading...

    Owner options

    List your home for rent

    $7,656/mo

    Rent Zestimate®

    Find your next renter with Zillow Rental Manager. Plus, with online applications, you can quickly screen prospective tenants – for free.

    Learn more

    $7,656/mo

    Rent Zestimate®

    Refinance and save

    $8,468/mo

    Est. payment

    Refinancing to a lower rate could help reduce your monthly payments and save thousands over the life of the loan.

    See today's rates

    $8,468/mo

    Est. payment

    Explore your selling options

    Work with a Zillow partner agent

    Leverage their expertise and Zillow's premium Showcase listings to get your home seen by more buyers.

    Get started

    List with your own agent

    Get your home in front of millions of buyers by listing it on Zillow.

    Learn how to do it

    Sell it yourself

    Take full control of how buyers see your home on Zillow by listing For Sale by Owner (FSBO).

    List your home

    What's special

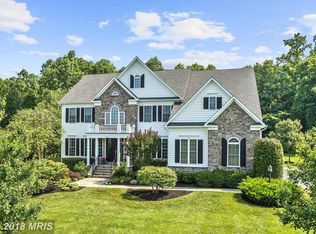
    Fabulous Ellicott City residence featuring traditional elegance on a grand scale offers exceptional craftsmanship and superb cul-de-sac location in enclave community of Sheppard Manor. Colorful flowering trees and perennials accent the manicured lawns of this 1 acre plus homesite backing to woodlands and open space. Leaded glass atrium double entry doors open to the welcoming light filled grand foyer featuring a dramatic staircase, Palladian window and detail crown molding. The formal dining room is adjacent to the foyer outlined with architectural columns. The formal living room opens into a light filled conservatory and the private library offers convenient built in cabinetry. The heart of the home is the extensive family room that provides a cozy marble fireplace surrounded by a picturesque statement window wall while architectural columns mark the entry. Open to the family room is gourmet granite and stainless kitchen featuring 42 inch cabinetry, breakfast bar island and spacious dining area featuring a built in half wall bookcase. Dual staircases give access to the private bedroom level offering a Juliet balcony overlook into the family room and statement window wall. The owners retreat is complete with lighted tray ceiling, separate sitting room, spa inspired bath with soaking tub, walk-in shower, double vanity, dual and walk-in closets with California Closet built-ins and convenient exercise niche. 3 additional well sized bedrooms and 2 full bath complete this level. The lower level offers endless entertaining options including a state of the art tiered home theater, spacious recreation room with fireplace, game and hobby rooms and full bath with a level walkout to the backyard. The exterior backyard is a private entertaining oasis with extensive deck, patio and firepit with seating wall with privacy, outdoor lifestyle and scenic vista of woodlands and open space. Entertainment and lifestyle abound with exceptional home.

    This property is off market, which means it's not currently listed for sale or rent on Zillow. This may be different from what's available on other websites or public sources.

    Facts & features

    Interior

    Bedrooms & bathrooms
    • Bedrooms: 4
    • Bathrooms: 5
    • Full bathrooms: 4
    • 1/2 bathrooms: 1
    Heating
    • Forced air
    Cooling
    • Central
    Appliances
    • Included: Dishwasher, Microwave, Refrigerator
    Features
    • Breakfast Area, Butlers Pantry, Ceiling Fan(s), Attic, Built-ins, Carpet, Chair
    • Flooring: Tile, Carpet, Concrete, Hardwood
    • Basement: Finished
    • Number of fireplaces: 2
    Interior area
    • Total interior livable area: 7,739 sqft

    Property

    Parking
    • Total spaces: 3
    • Parking features: Garage - Attached
    Features
    • Exterior features: Other
    Lot
    • Size: 1.07 Acres
    Details
    • Parcel number: 05447887

    Construction

    Type & style
    • Home type: SingleFamily
    Materials
    • Frame
    • Roof: Other
    Condition
    • Year built: 2008

    Utilities & green energy

    • Sewer: Septic Exists

    Community & HOA

    HOA
    • Has HOA: Yes
    • HOA fee: $30 monthly
    Location
    • Region: Ellicott City

    Financial & listing details

    • Price per square foot: $212/sqft
    • Tax assessed value: $1,294,500
    • Ownership: Fee Simple

    Price history

    DateEventPrice
    12/16/2020Sold$1,225,000$158/sqft
    Source: Public Record Report a problem
    7/2/2020Sold$1,225,000-5.8%$158/sqft
    Source: Long & Foster Broker Feed #MDHW277352_100 Report a problem
    5/17/2020Pending sale$1,300,000$168/sqft
    Source: Long & Foster Real Estate, Inc. #MDHW277352 Report a problem
    3/26/2020Listed for sale$1,300,000+23.9%$168/sqft
    Source: Northrop Realty, A Long & Foster Company #MDHW277352 Report a problem
    5/20/2009Sold$1,049,000$136/sqft
    Source: Public Record Report a problem

    Public tax history

    YearProperty taxesTax assessment
    2025-- $1,294,500 +5%
    2024$13,876 +5.3%$1,232,300 +5.3%
    2023$13,175 +5.6%$1,170,100 +5.6%
    2022$12,475 +3.8%$1,107,900 +3.8%
    2021$12,020 +3.9%$1,067,500 +3.9%
    2020$11,565 +4.1%$1,027,100 +4.1%
    2019$11,110 -7.4%$986,700
    2018$11,998 -14%$986,700
    2017$13,951 $986,700 -2%
    2016-- $1,006,800 +0.8%
    2015-- $998,633 +0.8%
    2014-- $990,467 +0.8%
    2013-- $982,300
    2012-- $982,300
    2011-- $982,300 -1.3%
    2010-- $994,810 +5%
    2009-- $947,470 +211.6%
    2008-- $304,033
    Find assessor info on the county website

    Neighborhood: 21042

    Nearby schools

    GreatSchools rating
    Schools provided by the listing agent
    • Elementary: TRIADELPHIA RIDGE
    • Middle: FOLLY QUARTER
    • High: RIVER HILL
    • District: HOWARD COUNTY PUBLIC SCHOOL SYSTEM

    Source: The MLS. This data may not be complete. We recommend contacting the local school district to confirm school assignments for this home.

    Get a cash offer in 3 minutes
    Find out how much your home could sell for in as little as 3 minutes with a no-obligation cash offer.
    Estimated market value
    $1,640,200
    Get a cash offer in 3 minutes
    Find out how much your home could sell for in as little as 3 minutes with a no-obligation cash offer.
    Estimated market value
    $1,640,200