Skip main navigation
Sold for $192,000
  • $192,000

    4639 Sherwood Dr, Ashland, KY 41101

    4beds
    1,415sqft
    Single Family Residence
    Built in 1965
    -- sqft lot
    $195,400 Zestimate®
    $136/sqft
    $1,624 Estimated rent

    Home value

    $195,400

    Estimated sales range

    Not available

    $1,624/mo

    Zestimate® history
    Loading
    Loading...

    Owner options

    List your home for rent

    $1,624/mo

    Rent Zestimate®

    Find your next renter with Zillow Rental Manager. Plus, with online applications, you can quickly screen prospective tenants – for free.

    Learn more

    $1,624/mo

    Rent Zestimate®

    Refinance and save

    $969/mo

    Est. payment

    Refinancing to a lower rate could help reduce your monthly payments and save thousands over the life of the loan.

    See today's rates

    $969/mo

    Est. payment

    Explore your selling options

    Work with a Zillow partner agent

    Leverage their expertise and Zillow's premium Showcase listings to get your home seen by more buyers.

    Get started

    List with your own agent

    Get your home in front of millions of buyers by listing it on Zillow.

    Learn how to do it

    Sell it yourself

    Take full control of how buyers see your home on Zillow by listing For Sale by Owner (FSBO).

    List your home

    What's special

    Newer flooringFull walk-out basementLaundry areaBrick ranch-style homeLarge eat-in kitchenStainless steel appliancesAmple cabinet space

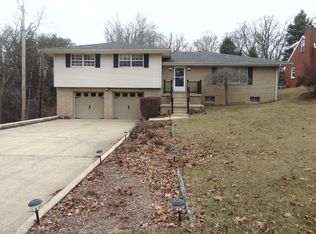
    Charming Brick Ranch in a Prime Ashland Location - Under $200K! Welcome to 4639 Sherwood Drive, a brick ranch-style home nestled in a desirable neighborhood. Offering 4 bedrooms (including 2 in the basement), 2 1/2 bathrooms, and a spacious lot -- this home is the perfect blend of comfort, functionality, and value. Step inside to find beautiful hardwood floors throughout the main floor living areas, creating a warm and inviting atmosphere. The large eat-in kitchen features tile flooring, stainless steel appliances, ample cabinet space, and room for a full-size dining table, perfect for everyday meals or entertaining. The main level features a nice sized primary bedroom with two closets and a private half bath, as well as an additional bedroom and full bathroom. A versatile bonus space located behind the living room fireplace offers flexibility as a home office, reading nook, or play area. Downstairs, the full walk-out basement expands your living options with newer flooring, a second living/family room, an additional bedroom, a full bathroom, a laundry area, and a large storage or workshop area. While the ceiling height is just below the standard for finished square footage, it provides valuable, functional space for a variety of needs. With a full-price offer, the washer and dryer will remain with the home. Outside, the property sits on a generous lot with mature trees, perfect for relaxing, playing, or hosting. There’s plenty of space for a garden, outdoor seating, or custom landscaping. To the right of the home, a parking pad with 110 hookup offers a great spot to park a camper or boat. Additional features include a 1-car attached garage with access to the backyard, offering both convenience and extra utility. Don’t miss your opportunity to own this charming, move-in-ready home at an unbeatable price. Schedule your private showing today!

    Zillow last checked:

    Listing updated:

    Listed by:

    Allison Goble,

    RE/MAX Realty Connection, LLC,

    Rylee Miller#2,

    RE/MAX Realty Connection, LLC

    Bought with:

    Rylee Miller#2, 283461

    RE/MAX Realty Connection, LLC

    Allison Goble, 262300

    RE/MAX Realty Connection, LLC

    Source: AABR,MLS#: 59351MLS Logo

    Facts & features

    Interior

    Bedrooms & bathrooms
    • Bedrooms: 4
    • Bathrooms: 3
    • Full bathrooms: 2
    • 1/2 bathrooms: 1
    • Main level bedrooms: 2
    Primary bedroom
    • Level: Main
    Bedroom 2
    • Level: Main
    Bedroom 3
    • Level: Basement
    Bedroom 4
    • Level: Basement
    Bathroom
    • Level: Basement,Lower,Main
    Dining room
    • Level: Main
    Family room
    • Level: Basement
    Kitchen
    • Level: Main
    Living room
    • Level: Main
    Basement
    • Area: 1295
    Heating
    • Natural Gas
    Cooling
    • Central Air
    Appliances
    • Included: Dishwasher, Disposal, Microwave, Gas Range, Refrigerator, Electric Water Heater
    Features
    • Flooring: Hardwood, Tile
    • Basement: Finished,Full,Walk-Out Access
    • Has fireplace: Yes
    • Fireplace features: Gas Log, Wood Burning
    Interior area
    • Total structure area: 1,415
    • Total interior livable area: 1,415 sqft
    • Finished area above ground: 1,415
    • Finished area below ground: 0

    Property

    Parking
    • Total spaces: 1
    • Parking features: Attached
    • Attached garage spaces: 1
    Features
    • Patio & porch: Patio, Porch
    Lot
    • Dimensions: 77 x 108 x IRR per PVA
    • Features: Cleared
    • Topography: Level,Rolling
    • Residential vegetation: Heavily Wooded
    Details
    • Additional structures: Storage
    • Parcel number: 039130011200

    Construction

    Type & style
    • Home type: SingleFamily
    • Architectural style: Ranch
    • Property subtype: Single Family Residence
    Materials
    • Brick/Siding
    • Foundation: Block
    • Roof: Metal
    Condition
    • 50 or more Years
    • New construction: No
    • Year built: 1965

    Utilities & green energy

    • Sewer: Public Sewer
    • Water: Public

    Community & HOA

    Community
    • Subdivision: Sherwood
    Location
    • Region: Ashland

    Financial & listing details

    • Price per square foot: $136/sqft
    • Tax assessed value: $125,000
    • Annual tax amount: $1,021
    • Price range: $192K - $192K
    • Date on market: 8/30/2025

    Price history

    DateEventPrice
    11/17/2025Sold$192,000-1.5%$136/sqft
    Source: AABR #59351 Report a problem
    9/17/2025Pending sale$195,000$138/sqft
    Source: AABR #59351 Report a problem
    8/30/2025Listed for sale$195,000-6.7%$138/sqft
    Source: AABR #59351 Report a problem
    10/16/2023Listing removed--
    Source: AABR #55941 Report a problem
    10/3/2023Listed for sale$209,000+67.2%$148/sqft
    Source: AABR #55941 Report a problem
    4/7/2021Sold$125,000-10.7%$88/sqft
    Source: AABR #50682 Report a problem
    1/2/2021Listed for sale$139,900+41.3%$99/sqft
    Source: DEE'S REAL ESTATE SERVICE #50682 Report a problem
    1/10/2019Sold$99,000$70/sqft
    Source: Public Record Report a problem

    Public tax history

    YearProperty taxesTax assessment
    2025$1,021 -4.1%$125,000
    2024$1,064 +1.1%$125,000
    2023$1,052 -6.5%$125,000
    2022$1,126 -12.6%$125,000 +26.3%
    2021$1,288 -2.3%$99,000
    2020$1,319 +8695.7%$99,000
    2017$15 --
    2015-- $99,300
    2012-- $99,300
    2011-- $99,300
    2010-- $99,300
    Find assessor info on the county website

    Neighborhood: 41101

    Nearby schools

    GreatSchools rating
    Get pre-qualified for a loan
    At Zillow Home Loans, we can pre-qualify you in as little as 5 minutes with no impact to your credit score.

    An equal housing lender. NMLS #10287.