Skip main navigation
Off market
  • $687,900

    4639 Spencer Dr, Schwenksville, PA 19473

    2beds
    2,192sqft
    SingleFamily
    Built in 2017
    6,969 Square Feet Lot
    $687,900 Zestimate®
    $314/sqft
    $3,035 Estimated rent

    Home value

    $687,900

    $654,000 - $722,000

    $3,035/mo

    Zestimate® history
    Loading
    Loading...

    Owner options

    List your home for rent

    $3,035/mo

    Rent Zestimate®

    Find your next renter with Zillow Rental Manager. Plus, with online applications, you can quickly screen prospective tenants – for free.

    Learn more

    $3,035/mo

    Rent Zestimate®

    Refinance and save

    $4,734/mo

    Est. payment

    Refinancing to a lower rate could help reduce your monthly payments and save thousands over the life of the loan.

    See today's rates

    $4,734/mo

    Est. payment

    Explore your selling options

    Work with a Zillow partner agent

    Leverage their expertise and Zillow's premium Showcase listings to get your home seen by more buyers.

    Get started

    List with your own agent

    Get your home in front of millions of buyers by listing it on Zillow.

    Learn how to do it

    Sell it yourself

    Take full control of how buyers see your home on Zillow by listing For Sale by Owner (FSBO).

    List your home

    What's special

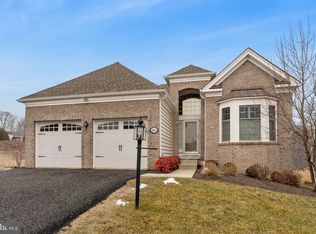
    Here is your chance to move into a home NEVER LIVED IN with so many upgrades it shows better than a model home on one of the best lots that backs up to a wooded area. In the award winning Toll Bros community of Meadow Glen just minutes from Skippack Village. Norwich Eastern Shore Model, step into your new home from a covered front porch. Upgraded Hardwood floors greet you, Formal Living Room, Crown Molding, Chair Rail with Large windows to flood the room with natural light. Formal Dining room, Hardwood floors, Crown Molding, chair rail with great access to you stunning kitchen. Lets start with the upgraded cabinetry, upgraded Granite counter tops, upgraded stainless steel appliances, stainless steel hood that vents to outside, hardwood flooring, recessed lighting etc.etc.etc. Your new large breakfast room, hardwood flooring, recessed lighting and view of your fireplace in the great room. Great room has the Hardwood floors, recessed lighting, the gas fireplace that has a wood mantel & marble surround. Right off the Breakfast room & Great room you have the bonus added Solarium addition, surrounded by windows to bring in all the natural light you need. Your master bedroom suite has the hardwood flooring, trey ceiling, recessed lighting, crown molding and a huge walk in closet. A large master bathroom with up graded tile floor, huge shower that has a built in seat, upgraded glass surround, upgraded vanity, faucets & vanity top. the second bedroom has plush wall to wall carpeting and large closet. To round off the one floor living there is a upgraded full hall bathroom, large laundry room with exit to the 2 car garage equipped with door openers. There is a full walkout basement that has been plumbed out for a future bathroom. If you think I have repeated myself many times stating upgrades, ask Bob for the upgrade list, it will blow you away.

    This property is not currently displayed as for sale or rent on Zillow. This may be different from what's on other websites or public sources.
    Facts & features

    Interior

    Bedrooms & bathrooms
    • Bedrooms: 2
    • Bathrooms: 2
    • Full bathrooms: 2
    Heating
    • Forced air, Gas
    Cooling
    • Central
    Appliances
    • Included: Dishwasher, Garbage disposal, Range / Oven
    Features
    • Master Bath(s), Dining Area, Butlers Pantry
    • Flooring: Hardwood
    • Has fireplace: Yes
    Interior area
    • Total interior livable area: 2,192 sqft

    Property

    Features
    • Exterior features: Other
    Lot
    • Size: 6,969 Square Feet
    Details
    • Parcel number: 510003116436

    Construction

    Type & style
    • Home type: SingleFamily
    • Architectural style: Ranch/Rambler
    Condition
    • New construction: No
    • Year built: 2017

    Community & HOA

    HOA
    • Has HOA: Yes
    • HOA fee: $235 monthly
    Location
    • Region: Schwenksville

    Financial & listing details

    • Price per square foot: $314/sqft
    • Tax assessed value: $218,710
    • Annual tax amount: $9,365

    Price history

    DateEventPrice
    12/11/2018Sold$485,000-3%$221/sqft
    Source: Public Record Report a problem
    10/25/2018Pending sale$499,999$228/sqft
    Source: RE/MAX SERVICES #1004398113 Report a problem
    9/1/2018Price change$499,999-5.1%$228/sqft
    Source: RE/MAX Services #1004398113 Report a problem
    6/10/2018Price change$526,999-3.7%$240/sqft
    Source: RE/MAX Services #1004398113 Report a problem
    4/11/2018Price change$546,999-3.2%$250/sqft
    Source: RE/MAX Services #1004398113 Report a problem
    3/19/2018Listed for sale$565,000+3.2%$258/sqft
    Source: Re/Max Services #1004398113 Report a problem
    12/29/2017Sold$547,326$250/sqft
    Source: Public Record Report a problem

    Public tax history

    YearProperty taxesTax assessment
    2025$9,365 +3.6%$218,710
    2024$9,039 $218,710
    2023$9,039 +4.7%$218,710
    2022$8,635 +1.6%$218,710
    2021$8,497 +2.5%$218,710
    2020$8,287 +1.3%$218,710
    2019$8,180 +7690.5%$218,710 +7494.1%
    2018$105 +2.9%$2,880
    2017$102 $2,880
    Find assessor info on the county website

    Neighborhood: 19473

    Nearby schools

    GreatSchools rating
    Schools provided by the listing agent
    • District: Perkiomen Valley

    Source: The MLS. This data may not be complete. We recommend contacting the local school district to confirm school assignments for this home.

    Get a cash offer in 3 minutes
    Find out how much your home could sell for in as little as 3 minutes with a no-obligation cash offer.
    Estimated market value
    $687,900
    Get a cash offer in 3 minutes
    Find out how much your home could sell for in as little as 3 minutes with a no-obligation cash offer.
    Estimated market value
    $687,900