Tucked inside the sought-after Magnolia Place community, this beautifully cared-for 2-bedroom, 2-bath condo feels like an easy escape from the moment you walk in. Whether you're looking for a full-time home, a weekend getaway, or a smart investment, this one just fits. Step inside and you're welcomed by a bright, open layout that instantly feels comfortable and inviting. New luxury vinyl plank flooring runs throughout, and the freshly painted kitchen adds a clean, modern touch that makes the whole space feel refreshed. The living and dining areas flow together effortlessly---perfect for quiet mornings, hosting friends, or unwinding after a day at the beach. The kitchen offers plenty of cabinet and counter space for everyday living, while both bedrooms are generously sized for comfort. The primary suite provides its own private retreat with an en-suite bath, and the second bedroom is perfect for guests, family, or even a home office. Just outside, you're only moments from the community pool---ideal for soaking up the sun without ever leaving home. Surrounded by the peaceful setting of a golf course community, you'll still be just minutes from the beach, shopping, dining, and all the entertainment Myrtle Beach is known for. It's the kind of place where life feels a little easier, a little lighter---and exactly where you want to be.
For sale
Price cut: $5.1K (7/2)
$194,900
4639 Wild Iris Dr. #204, Myrtle Beach, SC 29577
2beds
992sqft
Condominium
Built in 1998
-- sqft lot
$189,000 Zestimate®
$196/sqft
$526/mo HOA
What's special
Community poolBright open layoutFreshly painted kitchen
- 159 days
- 74
- 3
Zillow last checked:
Listing updated:
Listed by:
The Mills Group Team 843-252-0847,
Century 21 Barefoot Realty,
Christin H Talbot 843-267-6914,
Century 21 Barefoot Realty
Source: CCAR,MLS#: 2608783 Originating MLS: Coastal Carolinas Association of Realtors
Originating MLS: Coastal Carolinas Association of RealtorsFacts & features
Interior
Bedrooms & bathrooms
- Bedrooms: 2
- Bathrooms: 2
- Full bathrooms: 2
Rooms
- Room types: Foyer
Primary bedroom
- Features: Ceiling Fan(s), Walk-In Closet(s)
Primary bathroom
- Features: Tub Shower, Vanity
Dining room
- Features: Living/Dining Room
Kitchen
- Features: Dishwasher, Kitchen Exhaust Fan, Pantry
Other
- Features: Entrance Foyer
Heating
- Central, Electric
Cooling
- Central Air
Appliances
- Included: Dishwasher, Disposal, Microwave, Oven, Range, Refrigerator, Range Hood, Dryer, Washer
- Laundry: Washer Hookup
Features
- Ceiling Fan(s), Furnished, Tub Shower, Vanity, Walk-In Closet(s), Window Treatments, Entrance Foyer
- Flooring: Tile, Vinyl
- Furnished: Yes
- Common walls with other units/homes: End Unit
Interior area
- Total structure area: 992
- Total interior livable area: 992 sqft
Property
Parking
- Total spaces: 1
- Parking features: One and One Half Spaces
Features
- Levels: One
- Stories: 1
- Patio & porch: Balcony
- Exterior features: Balcony, Storage
- Pool features: Community, Outdoor Pool
Lot
- Features: Near Golf Course
Details
- Additional parcels included: ,
- Parcel number: 42000002021
- Zoning: MULTI
- Special conditions: None
Construction
Type & style
- Home type: Condo
- Architectural style: Low Rise
- Property subtype: Condominium
- Attached to another structure: Yes
Materials
- Brick Veneer
- Foundation: Slab
Condition
- Resale
- Year built: 1998
Utilities & green energy
- Water: Public
- Utilities for property: Cable Available, Electricity Available, Phone Available, Sewer Available, Water Available
Community & HOA
Community
- Features: Clubhouse, Recreation Area, Golf, Long Term Rental Allowed, Pool, Short Term Rental Allowed
- Security: Smoke Detector(s)
- Subdivision: Magnolia Place
HOA
- Has HOA: Yes
- Amenities included: Clubhouse, Pet Restrictions, Pets Allowed
- Services included: Association Management, Common Areas, Insurance, Internet, Legal/Accounting, Maintenance Grounds, Pest Control, Pool(s), Sewer, Security, Trash, Water
- HOA fee: $526 monthly
Location
- Region: Myrtle Beach
Financial & listing details
- Price per square foot: $196/sqft
- Date on market: 4/3/2026
- Listing terms: Cash,Conventional
- Electric utility on property: Yes
Estimated market value
$189,000
$180,000 - $198,000
$1,667/mo
Price history
| Date | Event | Price |
|---|---|---|
| 7/2/2026 | Price change | $194,900-2.5%$196/sqft |
Source:  CCAR #2608783 Report a problem CCAR #2608783 Report a problem | ||
| 5/1/2026 | Price change | $200,000-4.8%$202/sqft |
Source: CCAR #2608783 Report a problem | ||
| 4/3/2026 | Listed for sale | $210,000$212/sqft |
Source: CCAR #2608783 Report a problem | ||
Public tax history
Tax history is unavailable.
Monthly payment
Est. payment
Payment breakdown
Explore the cost of this home by adjusting the details. Changes won't be saved.Climate risks
Neighborhood: 29577
Nearby schools
Schools provided by the listing agent
- Elementary: Myrtle Beach Elementary School
- Middle: Myrtle Beach Middle School
- High: Myrtle Beach High School
Source: CCAR. This data may not be complete. We recommend contacting the local school district to confirm school assignments for this home.
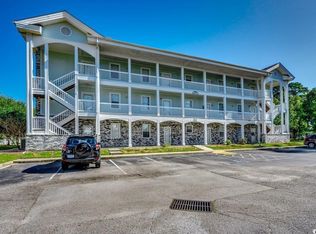
- $218,0002 bd2 ba992 sqft4639 Wild Iris Dr APT 201, Myrtle Beach, SC 29577Sold
- $218,5002 bd2 ba1.1k sqft4639 Wild Iris Dr UNIT 43, Myrtle Beach, SC 29577Off Market

- $159,8002 bd2 ba1.1k sqft4639 Wild Iris Dr UNIT 43, Myrtle Beach, SC 29577Off Market
- $198,8002 bd2 ba992 sqft4639 Wild Iris Dr UNIT 43, Myrtle Beach, SC 29577Off Market
Similar homes
- $198,5002 bd2 ba992 sqftMagnolia Place, Myrtle Beach, SC 29577For Sale
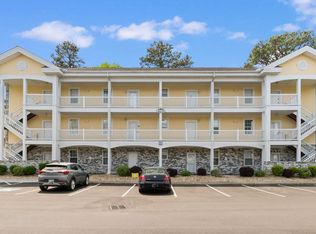
 MLS ID #2609367, The Mills Group Team, Century 21 Barefoot Realty. CCAR
 - $194,9002 bd2 ba1.1k sqftBUILDING 37, Myrtle Beach, SC 29577For Sale
 MLS ID #2610682, Clint Ayers Team, The Hoffman Group. CCAR
 - $188,0002 bd2 ba1k sqft4647 Wild Iris Dr. #303, Myrtle Beach, SC 29577For Sale
 MLS ID #2617614, Michael A Caso, Century 21 Palms Realty. CCAR
 - $205,0002 bd2 ba1.1k sqft4705 Wild Iris Dr. #203, Myrtle Beach, SC 29577For Sale
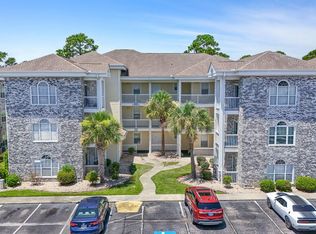 MLS ID #2607943, Greg Harrelson Sales Team, Century 21 The Harrelson Group. CCAR
 - $214,9002 bd2 ba1k sqft23, Myrtle Beach, SC 29577For SaleMLS ID #2619676, William Gregg G Lee, Resourceful Realty. CCAR
- $205,0002 bd2 ba992 sqft4787 Wild Iris Dr. #303, Myrtle Beach, SC 29577For SaleMLS ID #2612948, Laura Marotta, Century 21 Palms Realty. CCAR
- $216,9992 bd2 ba1.1k sqftMagnolia Place, Myrtle Beach, SC 29577For SaleMLS ID #2615042, Jimmy A Recinos, Realty ONE Group Dockside. CCAR
- $209,9002 bd2 ba1.1k sqft4815 Orchid Way #302, Myrtle Beach, SC 29577For SaleMLS ID #2617929, Adam Levy, Century 21 The Harrelson Group. CCAR
- $210,0002 bd2 ba1.1k sqft4846 Carnation Circle #204, Myrtle Beach, SC 29577For SaleMLS ID #2618771, Alexandra L Osborn, EXP Realty LLC. CCAR
- $209,0002 bd2 ba1.1k sqft4895 Luster Leaf Circle #204, Myrtle Beach, SC 29577For SaleMLS ID #2615086, Mary Richards, SERHANT. CCAR
- $212,5002 bd2 ba1.1k sqft4880 Dahlia Ct. #204, Myrtle Beach, SC 29577For SaleMLS ID #2608718, Amberly Green, Realty ONE Group Dockside. CCAR
- $218,0002 bd2 ba1.1k sqft4877 Dahlia Ct. #202, Myrtle Beach, SC 29577For SaleMLS ID #2614934, The Tavik Team, Century 21 Barefoot Realty. CCAR
- $199,9002 bd2 ba992 sqft690 Riverwalk Dr. #304, Myrtle Beach, SC 29579For SaleMLS ID #2622131, The Anna Marie Brock Team, RE/MAX Southern Shores. CCAR
- $255,0002 bd2 ba1k sqftMagnolia Place, Myrtle Beach, SC 29577For SaleMLS ID #2612372, Kathy S Arrigo, INNOVATE Real Estate. CCAR
- $230,0002 bd2 ba1k sqft4855 Luster Leaf Circle #303, Myrtle Beach, SC 29577For SaleMLS ID #2618417, Ali Ferrari Team, RE/MAX Southern Shores. CCAR
- $189,0002 bd2 ba1.1k sqft1009 World Tour Blvd. #202, Myrtle Beach, SC 29579For SaleMLS ID #2617445, Joyce Visconti, Resourceful Realty. CCAR
- $199,5002 bd2 ba891 sqft627 Waterway Village Blvd. #8E, Myrtle Beach, SC 29579For SaleMLS ID #2608539, Prime Group Team, The Litchfield Company Real Estate-PrinceCrk. CCAR
- $240,0002 bd2 ba1k sqft4895 Luster Leaf Circle #203, Myrtle Beach, SC 29577For SaleMLS ID #2616994, Al A Heath, Grand Strand Homes & Land. CCAR
- $169,0002 bd2 ba894 sqftRIVER OAKS CONDOS, Myrtle Beach, SC 29579For SaleMLS ID #2621720, The Mills Group Team, Century 21 Barefoot Realty. CCAR
- $234,9003 bd2 ba1.4k sqftMagnolia North, Myrtle Beach, SC 29577For SaleMLS ID #2620014, Heather L Thompson, Living South Realty. CCAR
