Gorgeous single-level custom home on the water's edge of Mille Lacs Lake. Close to 200 feet of beautiful east facing level waterfront will greet you with breathtaking morning views, just wait until you see your first sun rise! This partially renovated lake home is lovingly called the "granite house" for obvious reasons, granite slabs on almost all surfaces uniquely define the overall look and feel ... a must see to believe experience! Eye-catching details throughout, with vaulted wood beam ceilings, impressive updated kitchen with double oven and stainless steal fridge. Primary bedroom has a private bath and free standing gas burning fireplace. There is also a second fireplace in the living room. This lot feels very private with extra spaces to enjoy the lake views, including year round guest house and a gazebo. The nice oversized yard with storage shed has been thoughtfully designed and landscaped, equipped with a sprinkler system and private concrete boat ramp, perfect to save time & allow for maximum lake-time fun. Invite your friends and family to stay in the 26x24 guest quarters, tandem to the 17x25 detached, heated 2-car garage; featuring a full kitchen, large family room/sleeping area and 3/4 bath. Set up your showing today! Bonus buy - Looking for a multi family compound?? Check out the neighboring house to the south that is also currently listed (no for sale signs due to frozen ground).
Closed
$609,900
46390 Earle Brown Dr, Garrison, MN 56450
4beds
1,944sqft
Single Family Residence
Built in 1965
0.7 Acres Lot
$625,000 Zestimate®
$314/sqft
$2,610 Estimated rent
Home value
$625,000
Estimated sales range
Not available
$2,610/mo
Zestimate® history
Owner options
List your home for rent
$2,610/mo
Rent Zestimate®
Find your next renter with Zillow Rental Manager. Plus, with online applications, you can quickly screen prospective tenants – for free.
$2,610/mo
Rent Zestimate®
Refinance and save
$3,843/mo
Est. payment
Refinancing to a lower rate could help reduce your monthly payments and save thousands over the life of the loan.
$3,843/mo
Est. payment
Explore your selling options
Work with a Zillow partner agent
Leverage their expertise and Zillow's premium Showcase listings to get your home seen by more buyers.
Get startedList with your own agent
Get your home in front of millions of buyers by listing it on Zillow.
Learn how to do itSell it yourself
Take full control of how buyers see your home on Zillow by listing For Sale by Owner (FSBO).
List your homeWhat's special
Zillow last checked:
Listing updated:
Listed by:
Kimberly Baker 612-685-8952,
RE/MAX Northland,
Jared Lundgren 612-636-2151
Bought with:
Kaila Carroll
Whitetail Properties Real Estate
Source: NorthstarMLS as distributed by MLS GRID,MLS#: 6653956
Facts & features
Interior
Bedrooms & bathrooms
- Bedrooms: 4
- Bathrooms: 3
- Full bathrooms: 1
- 3/4 bathrooms: 2
Bedroom
- Level: Main
- Area: 221 Square Feet
- Dimensions: 13x17
Bedroom 2
- Level: Main
- Area: 130 Square Feet
- Dimensions: 13x10
Bedroom 3
- Level: Main
- Area: 154 Square Feet
- Dimensions: 11x14
Bedroom 4
- Level: Main
- Area: 221 Square Feet
- Dimensions: 13x17
Dining room
- Level: Main
- Area: 350 Square Feet
- Dimensions: 14x25
Other
- Level: Main
- Area: 225 Square Feet
- Dimensions: 15x15
Other
- Level: Main
- Area: 624 Square Feet
- Dimensions: 24x26
Kitchen
- Level: Main
- Area: 140 Square Feet
- Dimensions: 10x14
Living room
- Level: Main
- Area: 350 Square Feet
- Dimensions: 14x25
Sun room
- Level: Main
- Area: 286 Square Feet
- Dimensions: 11x26
Heating
- Baseboard, Forced Air, Fireplace(s)
Cooling
- Central Air
Appliances
- Included: Cooktop, Dishwasher, Dryer, Electric Water Heater, Microwave, Range, Refrigerator, Stainless Steel Appliance(s), Washer, Water Softener Owned, Water Softener Rented
- Laundry: Main Level
Features
- Basement: None
- Number of fireplaces: 2
- Fireplace features: Free Standing, Gas, Living Room, Primary Bedroom
Interior area
- Total structure area: 1,944
- Total interior livable area: 1,944 sqft
- Finished area above ground: 1,944
- Finished area below ground: 0
Property
Parking
- Total spaces: 2
- Parking features: Detached Garage, Concrete, Electric, Garage, Garage Door Opener, Guest, Heated Garage
- Garage spaces: 2
- Has uncovered spaces: Yes
- Details: Garage Dimensions (17 x 25)
Accessibility
- Accessibility features: Other
Features
- Levels: One
- Stories: 1
- Patio & porch: Front Porch, Patio, Porch, Side Porch
- Pool features: None
- Fencing: None
- Has view: Yes
- View description: East, Lake, Panoramic
- Has water view: Yes
- Water view: Lake
- Waterfront features: Lake Front, Waterfront Elevation(0-4), Lake Bottom(Gravel, Hard, Rocky, Sand)
- Frontage length: Water Frontage: 197
Lot
- Size: 0.7 Acres
- Dimensions: 212 x 197 x 151 x 149
- Features: Irregular Lot, Tree Coverage - Light
Details
- Additional structures: Garage(s), Gazebo, Guest House, Storage Shed
- Foundation area: 1944
- Parcel number: 099620380
- Zoning description: Residential-Single Family
Construction
Type & style
- Home type: SingleFamily
- Property subtype: Single Family Residence
Materials
- Roof: Age Over 8 Years,Asphalt,Metal
Condition
- New construction: No
- Year built: 1965
Utilities & green energy
- Gas: Electric, Natural Gas
- Sewer: City Sewer/Connected
- Water: 4-Inch Submersible, Private, Well
Community & HOA
HOA
- Has HOA: No
Location
- Region: Garrison
Financial & listing details
- Price per square foot: $314/sqft
- Annual tax amount: $7,180
- Date on market: 1/30/2025
- Cumulative days on market: 37 days
- Road surface type: Paved
Price history
| Date | Event | Price |
|---|---|---|
| 3/10/2025 | Sold | $609,900$314/sqft |
Source:  NorthstarMLS as distributed by MLS GRID #6653956 Report a problem NorthstarMLS as distributed by MLS GRID #6653956 Report a problem | ||
| 3/7/2025 | Pending sale | $609,900$314/sqft |
Source: NorthstarMLS as distributed by MLS GRID #6653956 Report a problem | ||
| 1/30/2025 | Listed for sale | $609,900+60.5%$314/sqft |
Source: NorthstarMLS as distributed by MLS GRID #6653956 Report a problem | ||
| 3/24/2021 | Listing removed | -- |
Source: Owner Report a problem | ||
| 11/15/2019 | Sold | $380,000-3.8%$195/sqft |
Source: NorthstarMLS as distributed by MLS GRID #5333103 Report a problem | ||
| 9/18/2019 | Listed for sale | $395,000+58%$203/sqft |
Source: Owner Report a problem | ||
| 9/15/2017 | Sold | $250,000$129/sqft |
Source: NorthstarMLS as distributed by MLS GRID #4869811 Report a problem | ||
Public tax history
Tax history is unavailable.
Neighborhood: 56450
Nearby homes
- $239,000-- bd-- ba980 sqft46391 Earl Brown Dr, Garrison, MN 56450Off Market
- $509,9005 bd2 ba1.9k sqft17759 Earle Brown Dr, Garrison, MN 56450Sold
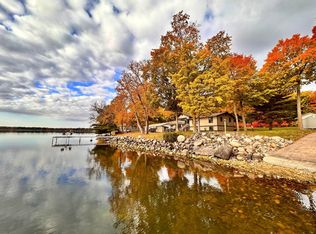
- $682,500-- bd-- ba1.8k sqft46394 Earle Brown Dr, Garrison, MN 56450Off Market
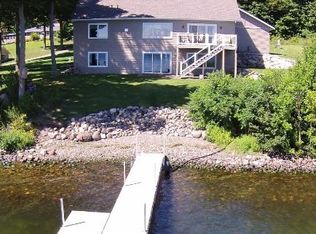
- $426,0002 bd1 ba1.1k sqft17773 Earle Brown Dr, Garrison, MN 56450Off Market
- $226,0003 bd2 ba1.1k sqft46393 Earle Brown Dr, Garrison, MN 56450Sold
- $74,9000.344 AcresLots 119 Earle Brown Dr, Garrison, MN 56450Lot/Land
- $199,9000.395 AcresLOT 39&40 Earle Brown Dr, Garrison, MN 56450Lot/Land
- $9,000-- bd-- ba-- sqft46372 Lazy Loop, Garrison, MN 56450Off Market
Nearby schools
GreatSchools rating
- NAOnamia Primary SchoolGrades: PK-2Distance: 12.2 mi
- 3/10Onamia High SchoolGrades: 7-12Distance: 12.2 mi
- 3/10Onamia Intermediate SchoolGrades: 3-6Distance: 12.2 mi
Get a cash offer in 3 minutes
Find out how much your home could sell for in as little as 3 minutes with a no-obligation cash offer.
Estimated market value
$625,000
Get a cash offer in 3 minutes
Find out how much your home could sell for in as little as 3 minutes with a no-obligation cash offer.
Estimated market value
$625,000
- Minnesota
- Mille Lacs County
- Garrison
- 56450
- 46390 Earle Brown Dr
Nearby cities
Nearby zip codes
Other Garrison Topics
