Uniquely designed and heavily constructed 2 bed, 2 bath ranch style home waiting for someone to complete the finishing touches and make it their own. The previous homeowner had a large machine business attached where he spent the most of his time designing and handcrafting specialty firearms, so he spent little time in the home and was happy with the essentials. His hard work and dedication to his craft gave you the opportunity to have an empty slate to work with, without having to tare out the old first. You will see having a large open floor plan was at the forefront when building this home. The main body of the home is all open with the living room and dining room blending into each other making it ideal for gatherings. You will also see 12 foot ceilings throughout the entire home. The master bedroom is off of the living area and has its own attached bathroom that includes a 2nd story overlook that holds the large, never used jacuzzi tub. The basement has the 2 bed, bath and laundry. This Home has radiant floor heat, its own AC and separate thermostats for independent comfort. Directly off of the house you walk into a massive 40x60 shop that has several 200 amp services, its own bathroom, multiple suspended outlets for work stations, several outlets to hook up welders/air compressors/lathes or any other heavy equipment you need, plus an attic for storage. This building is fully insulated with radiant floor heat and AC so you can work comfortably in a temperature controlled setting. Also has three 12ft roll up doors for maneuvering in or out. Off of the garage is a very large, covered, concrete patio offering additional work space or room for entertainment. Outside is a small shed used to convert power to 400 amps, plenty off parking, a 24x32 garage with 2 bays and a concrete floor. not to mention over 6 acres. Whether you looking to start/expand a business while keeping it close to home or you just need extra room for your own hobbies, this one fits the bill!
Active
$241,000
46390 State Route 536, Woodsfield, OH 43793
2beds
1,625sqft
:
Get pre-qualified$1,582/mo
Single Family Residence
Built in 2005
6.37 Acres Lot
$-- Zestimate®
$148/sqft
$-- HOA
What's special
Radiant floor heatLarge open floor plan
- 52 days |
- 517 |
- 27 |
Likely to sell faster than
Zillow last checked:
Listing updated:
Listed by:
Dustin R Dyer 740-310-7012 dustindyerrealtor@gmail.com,
Carol Goff & Associates
Source: MLS Now,MLS#: 5218305 Originating MLS: East Central Association of REALTORS
Originating MLS: East Central Association of REALTORSFacts & features
Interior
Bedrooms & bathrooms
- Bedrooms: 2
- Bathrooms: 2
- Full bathrooms: 2
- Main level bathrooms: 1
- Main level bedrooms: 1
Heating
- Hot Water, Radiant, Steam
Cooling
- Central Air
Appliances
- Included: Refrigerator
Features
- Ceiling Fan(s), Chandelier, High Ceilings, Open Floorplan, Soaking Tub
- Basement: Interior Entry,Concrete,Partially Finished,Walk-Up Access
- Has fireplace: No
Interior area
- Total structure area: 1,625
- Total interior livable area: 1,625 sqft
- Finished area above ground: 1,225
- Finished area below ground: 400
Video & virtual tour
Property
Parking
- Total spaces: 5
- Parking features: Additional Parking, Attached, Circular Driveway, Concrete, Covered, Direct Access, Detached, Electricity, Garage, Garage Door Opener, Gravel, Heated Garage, Inside Entrance, Lighted, Oversized, Workshop in Garage, Water Available
- Attached garage spaces: 5
Features
- Levels: One
- Stories: 1
- Patio & porch: Covered, Patio
- Exterior features: Awning(s)
Lot
- Size: 6.37 Acres
Details
- Additional parcels included: 01022048.0000,01022043.0000
- Parcel number: 01022056.0000
- Special conditions: Standard
Construction
Type & style
- Home type: SingleFamily
- Architectural style: Ranch
- Property subtype: Single Family Residence
Materials
- Aluminum Siding, Block
- Foundation: Block
- Roof: Asphalt
Condition
- Year built: 2005
Utilities & green energy
- Sewer: Septic Tank
- Water: Well
Community & HOA
HOA
- Has HOA: No
Location
- Region: Woodsfield
Financial & listing details
- Price per square foot: $148/sqft
- Tax assessed value: $131,170
- Annual tax amount: $1,456
- Date on market: 6/12/2026
- Cumulative days on market: 55 days
Estimated market value
Not available
Estimated sales range
Not available
Not available
Price history
| Date | Event | Price |
|---|---|---|
| 6/12/2026 | Listed for sale | $241,000$148/sqft |
Source:  MLS Now #5218305 Report a problem MLS Now #5218305 Report a problem | ||
Public tax history
| Year | Property taxes | Tax assessment |
|---|---|---|
| 2024 | $1,280 -0.2% | $45,910 |
| 2023 | $1,282 +0.2% | $45,910 |
| 2022 | $1,279 -32.1% | $45,910 +18.7% |
| 2021 | $1,884 | $38,690 |
| 2020 | $1,884 | $38,690 |
Find assessor info on the county website
Monthly payment
Est. payment
Payment breakdown
Explore the cost of this home by adjusting the details. Changes won't be saved.Climate risks
Neighborhood: 43793
Getting around
1 / 100
Car-DependentNearby schools
GreatSchools rating
- 7/10Woodsfield Elementary SchoolGrades: PK-8Distance: 8.2 mi
- 4/10Monroe Central High SchoolGrades: 9-12Distance: 8.1 mi
Schools provided by the listing agent
- District: Switzerland of Ohio - 5601
Source: MLS Now. This data may not be complete. We recommend contacting the local school district to confirm school assignments for this home.
- $1,8000.951 AcresState Route 536, Woodsfield, OH 43793Off Market
- $11,8907.058 AcresState Route 536, Woodsfield, OH 43793Off Market
- $1406,098 Square FeetState Route 536, Hannibal, OH 43793Off Market
- $3,1701.672 AcresState Route 536, Woodsfield, OH 43793Off Market
- $3,1701.672 AcresState Route 536, Woodsfield, OH 43793Off Market
- $28,17014.871 AcresState Route 536, Woodsfield, OH 43793Off Market
- $2,1401.128 AcresState Route 536, Woodsfield, OH 43793Off Market
- $4,2302.004 Acres46390 State Route 536, Woodsfield, OH 43793Sold
A local agent can set up tours, give advice and negotiate with sellers.
A local lender can help you make sure your offer is ready when you are.
Similar homes
- $225,0003 bd2 ba2.3k sqft39785 Gun Club Rd, Woodsfield, OH 43793For Sale
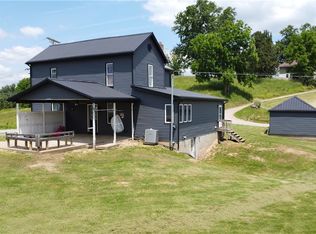 MLS ID #5218838, Austin Slie, RE/MAX Broadwater. MLS Now
 - $239,9003 bd3 ba2.1k sqft80 Northgate Drive, New Martinsville, WV 26155For Sale
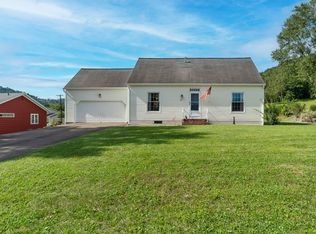 MLS ID #145159, Robert Stillwagoner, First Choice Realtors. Wheeling BOR
 - $228,0003 bd2 ba1.8k sqft125 Peach Lane, New Martinsville, WV 26155For Sale
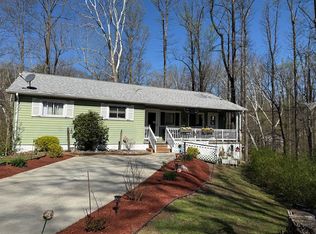 MLS ID #144896, Amy Beckett, The Davidson Home Group. Wheeling BOR
 - $270,0003 bd3 ba1.2k sqft41468 Lane School Rd, Beallsville, OH 43716For Sale
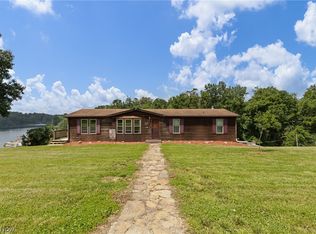 MLS ID #5225437, Gavyn Strauss, Raymond Realty Group LLC. MLS Now
 - $219,0002 bd1 ba1.4k sqft43467 State Route 145, Lewisville, OH 43754For SaleMLS ID #5219778, Dave Angus, Carol Goff & Associates. MLS Now
- $250,0003 bd1 ba1.5k sqft2341 Gatts Ridge Road, Proctor, WV 26055For SaleMLS ID #145003, Nate Harler, Harvey Goodman Realtors. Wheeling BOR
- $180,0005 bd2 ba1.7k sqft108 S Paul St, Woodsfield, OH 43793For SaleMLS ID #5186771, Melissa A Smithberger, Smithberger Realty LLC. MLS Now
- $159,0003 bd2 ba1.4k sqft339 Guilford Ave, Woodsfield, OH 43793For SaleMLS ID #5192811, Misty Dierkes, Howard Hanna Real Estate Services. MLS Now
- $155,0003 bd1 ba1.7k sqft172 Andover Rd, Woodsfield, OH 43793For SaleMLS ID #5211960, Melissa A Smithberger, Smithberger Realty LLC. MLS Now
- $159,0003 bd2 ba1.4k sqft46348 State Route 556, Beallsville, OH 43716For SaleMLS ID #5205404, Dustin R Dyer, Carol Goff & Associates. MLS Now
- $--3 bd2 ba1.3k sqft603 S 3rd Ave, Paden City, WV 26159AuctionAuction.com 1
- $225,0003 bd3 ba1.9k sqft1591 Frontage Drive, Moundsville, WV 26041For SaleMLS ID #144967, David Robbins, Allied Realty Groups. Wheeling BOR
- $205,0003 bd1 ba2.2k sqft85 Gravel Lane, New Martinsville, WV 26155For SaleMLS ID #144897, Amy Beckett, The Davidson Home Group. Wheeling BOR
- $225,0004 bd1 ba1.3k sqft21 Longs Lane, Moundsville, WV 26041For SaleMLS ID #144710, Doug Clatterbuck, Citywide Realty. Wheeling BOR
- $139,0003 bd2 ba1.7k sqft108 Oaklawn Ave, Woodsfield, OH 43793For SaleMLS ID #5191474, Adrianna Lindsey, The Davidson Home Group. MLS Now
- $199,9003 bd2 ba1.3k sqft102 Poplar Lane, Reader, WV 26167For SaleMLS ID #144769, Sara Cool, CityWide Realty -New Martinsville. Wheeling BOR
- $225,0003 bd1 ba2k sqft46605 Main St, Jacobsburg, OH 43933For SaleMLS ID #5225443, Erica Tamburin, RE/MAX Broadwater. MLS Now
- $185,0003 bd2 ba1.3k sqft36577 State Route 7, Sardis, OH 43946For SaleMLS ID #5187853, Craig Bayless, Harvey Goodman, REALTOR. MLS Now
- $249,9003 bd2 ba1.8k sqft1400 Center Street, Moundsville, WV 26041For SaleMLS ID #145112, David Robbins, Allied Realty Groups. Wheeling BOR
- $259,0003 bd2 ba1.7k sqft102 VIRGINIA OAKS DRIVE, Moundsville, WV 26041For SaleMLS ID #144403, Tom Gilbert, Citywide Realty. Wheeling BOR
