Welcome to this stunning, light-filled end-unit villa that shows like a model home. Built in 2022 with a freshly painted interior in 2025, this meticulously maintained residence offers luxurious, one-level living with over 1,688 sq ft of thoughtfully designed space. The open-concept layout features 2 spacious bedrooms, a versatile den/flex room, a sunroom, and 2 full baths. Enjoy relaxing on the charming covered front porch or entertaining on the beautifully updated rear flagstone patio. An oversized, attached one-car garage adds convenience and extra storage. Throughout the home, you'll find premium upgrades including wide-plank LVP flooring, designer tilework, custom lighting and ceiling fans, quartz and granite countertops, electric fireplace and custom blinds and customized closets in every room—including the pantry. The gourmet kitchen is a chef’s dream, boasting a herringbone tile backsplash, under-cabinet lighting, an expansive island with room for seating, wall ovens, and a walk-in pantry. Recent updates include a NEW roof (2025) with transferrable warranty, new gutters, storm door, insulated garage door, and upgraded landscaping with irrigation. The exterior features a custom flagstone walkway, front porch and patio. Located in Montebello by Del Webb, a gated 55+ active adult community offering resort-style amenities: indoor and outdoor pools, fitness center, clubhouse with social and game rooms, outdoor kitchen and lounge area, fire pit, bocce ball, pickleball courts, community garden, walking trails, tot lots, and more. Monthly HOA fee of $347 covers lawn care, trash/recycling, snow removal (streets, sidewalks, and driveway aprons), common area maintenance, and a full-time activities director. Residents also enjoy full access to the beautiful 14,000 sq ft Guilford House Clubhouse. This vibrant community also offers an amazing array of clubs : Art, Cycle, Bridge, Bunco, Hiking, Yoga, Meditation, Pot Luck, Wine, Dining, Poker, Pickleball, Tailgate, Golf, Gourmet Dinner, Mahjong, Single Dining & more! For the Open House use security gate entrance off of Potomac View Rd and guest parking lot at the intersection of Big Rock Dr & McAfee Ter
Sold for $782,200
$782,200
46394 Rose River Ter, Sterling, VA 20164
2beds
1,688sqft
Townhouse
Built in 2022
3,920 Square Feet Lot
$795,600 Zestimate®
$463/sqft
$3,014 Estimated rent
Home value
$795,600
$756,000 - $835,000
$3,014/mo
Zestimate® history
Owner options
List your home for rent
$3,014/mo
Rent Zestimate®
Find your next renter with Zillow Rental Manager. Plus, with online applications, you can quickly screen prospective tenants – for free.
$3,014/mo
Rent Zestimate®
Refinance and save
$5,205/mo
Est. payment
Refinancing to a lower rate could help reduce your monthly payments and save thousands over the life of the loan.
$5,205/mo
Est. payment
Explore your selling options
Work with a Zillow partner agent
Leverage their expertise and Zillow's premium Showcase listings to get your home seen by more buyers.
Get startedList with your own agent
Get your home in front of millions of buyers by listing it on Zillow.
Learn how to do itSell it yourself
Take full control of how buyers see your home on Zillow by listing For Sale by Owner (FSBO).
List your homeWhat's special
Electric fireplaceLuxurious one-level livingCustom flagstone walkwayThoughtfully designed spaceWide-plank lvp flooringPremium upgradesCharming covered front porch
Zillow last checked:
Listing updated:
Listed by:
Vicki Girdis 703-568-7340,
Keller Williams Realty
Bought with:
Virginia Rowell, 0225216660
Coldwell Banker Realty
Source: Bright MLS,MLS#: VALO2100210
Facts & features
Interior
Bedrooms & bathrooms
- Bedrooms: 2
- Bathrooms: 2
- Full bathrooms: 2
- Main level bathrooms: 2
- Main level bedrooms: 2
Rooms
- Room types: Living Room, Primary Bedroom, Bedroom 2, Kitchen, Den, Sun/Florida Room, Laundry, Bathroom 2, Primary Bathroom
Primary bedroom
- Features: Ceiling Fan(s), Window Treatments, Walk-In Closet(s), Flooring - Luxury Vinyl Plank
- Level: Main
Bedroom 2
- Features: Flooring - Luxury Vinyl Plank, Ceiling Fan(s), Window Treatments
- Level: Main
Primary bathroom
- Features: Flooring - Ceramic Tile, Bathroom - Stall Shower, Granite Counters
- Level: Main
Bathroom 2
- Features: Countertop(s) - Quartz, Flooring - Ceramic Tile, Bathroom - Tub Shower
- Level: Main
Den
- Features: Flooring - Luxury Vinyl Plank, Ceiling Fan(s), Recessed Lighting
- Level: Main
Kitchen
- Features: Flooring - Luxury Vinyl Plank, Countertop(s) - Quartz, Dining Area, Kitchen Island, Eat-in Kitchen, Kitchen - Gas Cooking, Lighting - Ceiling, Lighting - Pendants, Recessed Lighting, Pantry
- Level: Main
Laundry
- Features: Built-in Features
- Level: Main
Living room
- Features: Flooring - Luxury Vinyl Plank, Ceiling Fan(s), Recessed Lighting, Fireplace - Electric, Window Treatments
- Level: Main
Mud room
- Features: Flooring - Luxury Vinyl Plank
- Level: Main
Other
- Features: Flooring - Luxury Vinyl Plank, Ceiling Fan(s), Window Treatments
- Level: Main
Heating
- Forced Air, Natural Gas
Cooling
- Ceiling Fan(s), Central Air, Programmable Thermostat, Electric
Appliances
- Included: Microwave, Cooktop, Dishwasher, Disposal, Dryer, Exhaust Fan, Ice Maker, Oven, Refrigerator, Stainless Steel Appliance(s), Washer, Electric Water Heater
- Laundry: Main Level, Dryer In Unit, Washer In Unit, Laundry Room, Mud Room
Features
- Bathroom - Stall Shower, Bathroom - Tub Shower, Breakfast Area, Ceiling Fan(s), Dining Area, Entry Level Bedroom, Family Room Off Kitchen, Open Floorplan, Eat-in Kitchen, Kitchen - Gourmet, Kitchen Island, Pantry, Primary Bath(s), Recessed Lighting, Upgraded Countertops, Walk-In Closet(s), 9'+ Ceilings
- Flooring: Luxury Vinyl
- Windows: Low Emissivity Windows, Window Treatments
- Has basement: No
- Number of fireplaces: 1
- Fireplace features: Electric
Interior area
- Total structure area: 1,688
- Total interior livable area: 1,688 sqft
- Finished area above ground: 1,688
Property
Parking
- Total spaces: 2
- Parking features: Storage, Garage Faces Front, Garage Door Opener, Inside Entrance, Oversized, Concrete, Attached, Driveway, Parking Lot
- Attached garage spaces: 1
- Uncovered spaces: 1
Accessibility
- Accessibility features: Doors - Lever Handle(s), Grip-Accessible Features, Accessible Entrance, No Stairs
Features
- Levels: One
- Stories: 1
- Patio & porch: Patio, Porch
- Exterior features: Lawn Sprinkler, Sidewalks
- Pool features: Community
Lot
- Size: 3,920 Square Feet
Details
- Additional structures: Above Grade
- Parcel number: 020189848000
- Zoning: PDH4
- Special conditions: Standard
Construction
Type & style
- Home type: Townhouse
- Architectural style: Transitional
- Property subtype: Townhouse
Materials
- Mixed
- Foundation: Slab
Condition
- Excellent
- New construction: No
- Year built: 2022
Details
- Builder model: Bayley
Utilities & green energy
- Sewer: Public Sewer
- Water: Public
- Utilities for property: Water Available, Sewer Available, Natural Gas Available, Electricity Available, Cable Available, Fiber Optic, Cable
Community & HOA
Community
- Security: Security Gate, Carbon Monoxide Detector(s)
- Senior community: Yes
- Subdivision: Montebello
HOA
- Has HOA: Yes
- Amenities included: Fitness Center, Jogging Path, Clubhouse, Common Grounds, Community Center, Game Room, Gated, Spa/Hot Tub, Meeting Room, Party Room, Indoor Pool, Pool, Recreation Facilities, Retirement Community, Tennis Court(s), Tot Lots/Playground
- Services included: Maintenance Grounds, Recreation Facility, Snow Removal, Trash, Common Area Maintenance, Management, Reserve Funds, Pool(s)
- HOA fee: $347 monthly
- HOA name: MONTEBELLO
Location
- Region: Sterling
Financial & listing details
- Price per square foot: $463/sqft
- Tax assessed value: $661,960
- Annual tax amount: $5,168
- Date on market: 6/21/2025
- Listing agreement: Exclusive Right To Sell
- Inclusions: Window Treatments, Irrigation
- Ownership: Fee Simple
Price history
| Date | Event | Price |
|---|---|---|
| 9/8/2025 | Sold | $782,200+0.9%$463/sqft |
Source:  Bright MLS #VALO2100210 Report a problem Bright MLS #VALO2100210 Report a problem | ||
| 8/22/2025 | Contingent | $774,900$459/sqft |
Source: Bright MLS #VALO2100210 Report a problem | ||
| 7/4/2025 | Listed for sale | $774,900$459/sqft |
Source: Bright MLS #VALO2100210 Report a problem | ||
| 6/30/2025 | Contingent | $774,900$459/sqft |
Source: Bright MLS #VALO2100210 Report a problem | ||
| 6/21/2025 | Listed for sale | $774,900+15.9%$459/sqft |
Source: Bright MLS #VALO2100210 Report a problem | ||
| 8/30/2022 | Sold | $668,568$396/sqft |
Source: Public Record Report a problem | ||
Public tax history
| Year | Property taxes | Tax assessment |
|---|---|---|
| 2026 | $5,380 +1% | $668,360 +1% |
| 2025 | $5,329 +3.1% | $661,960 +10.8% |
| 2024 | $5,168 -2.8% | $597,490 -1.6% |
| 2023 | $5,315 | $607,480 |
| 2022 | -- | -- |
Find assessor info on the county website
Neighborhood: 20164
Nearby homes
- $523,9002 bd2 ba1.3k sqft46396 Rose River Ter, Sterling, VA 20164Off Market
- $701,6003 bd3 ba2.1k sqft46398 Rose River Ter, Sterling, VA 20164Off Market
- $177,1332 bd2 ba1.3k sqft46388 Rose River Ter, Sterling, VA 20164Sold
- $884,9803 bd3 ba2.4k sqft46390 Rose River Ter, Sterling, VA 20164Sold
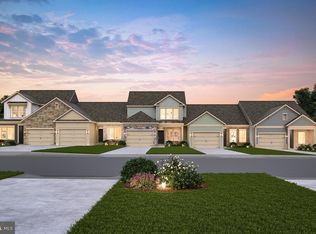
- $523,7002 bd2 ba1.3k sqft46400 Rose River Ter, Sterling, VA 20164Off Market
- $774,7112 bd2 ba1.6k sqft46386 Rose River Ter, Sterling, VA 20164Sold
- $1,104,5184 bd4 ba2.3k sqft46405 Beartown Dr, Sterling, VA 20164Sold
- $1,125,8374 bd4 ba2.3k sqft46409 Beartown Dr, Sterling, VA 20164Sold
Nearby schools
GreatSchools rating
- 4/10Sterling Elementary SchoolGrades: PK-5Distance: 0.9 mi
- 1/10Sterling Middle SchoolGrades: 6-8Distance: 1.5 mi
- 1/10Park View High SchoolGrades: 9-12Distance: 0.5 mi
Schools provided by the listing agent
- District: Loudoun County Public Schools
Source: Bright MLS. This data may not be complete. We recommend contacting the local school district to confirm school assignments for this home.
Get a cash offer in 3 minutes
Find out how much your home could sell for in as little as 3 minutes with a no-obligation cash offer.
Estimated market value
$795,600
Get a cash offer in 3 minutes
Find out how much your home could sell for in as little as 3 minutes with a no-obligation cash offer.
Estimated market value
$795,600
- Virginia
- Loudoun County
- Sterling
- 20164
- 46394 Rose River Ter
