🏡 Welcome Home to 46395 Hampshire Station Drive – In the Heart of the Award-Winning Cascades Community This beautifully updated 4-bedroom, 3.5-bath est 3150 sq feet single-family home offers the perfect balance of modern upgrades, timeless style, and everyday comfort – all in one of the area’s most sought-after neighborhoods. ✨ Key Features & Updates Stunning Kitchen Renovation – Brand-new granite countertops, stylish tile backsplash, custom under-cabinet lighting, new stainless-steel appliances, and plenty of space to both cook and entertain. Major Improvements Throughout – 2-year new roof, new siding, newer furnace, newer A/C unit, brand-new attic insulation, and upgraded lighting/hardware throughout the home are just a few the fantastic updates to the beautiful home . Fresh & Modern Interior – Gleaming hardwood floors on the main level, brand-new paint (walls, trim, and doors), updated powder room off the foyer, and plush new carpet upstairs and on the lower level. Inviting Family Room – Open to the kitchen, with a cozy fireplace featuring a brand-new glass insert. 🛏 Spacious Bedrooms & Luxury Baths Upstairs features three large bedrooms and two full baths, each beautifully remodeled with modern finishes. The primary suite stands out with vaulted ceilings, an oversized walk-in closet, and NEW spa-like ensuite bath designed for relaxation. 🏡 Fully Finished Walkout Basement Completely renovated from top to bottom, the lower level offers flexible living space with a recreation room, home office, fourth bedroom, and full bath. A convenient kitchenette makes the space perfect for a guest suite, in-law suite, or family gatherings. 🌳 Prime Location in Cascades Step outside and enjoy everything the Cascades community has to offer – pools, sports courts, trails, playgrounds, and more. This home is also walking distance to top-rated schools and the popular Algonkian Regional Park, known for its riverfront trails, golf, biking, and outdoor activities. Some furniture conveys with home and some for sale All this and more Priced to sell Don't miss this !
Sold for $820,000
$820,000
46395 Hampshire Station Dr, Sterling, VA 20165
4beds
3,136sqft
Single Family Residence
Built in 1993
8,276 Square Feet Lot
$840,700 Zestimate®
$261/sqft
$4,257 Estimated rent
Home value
$840,700
$799,000 - $883,000
$4,257/mo
Zestimate® history
Owner options
List your home for rent
$4,257/mo
Rent Zestimate®
Find your next renter with Zillow Rental Manager. Plus, with online applications, you can quickly screen prospective tenants – for free.
$4,257/mo
Rent Zestimate®
Refinance and save
$5,073/mo
Est. payment
Refinancing to a lower rate could help reduce your monthly payments and save thousands over the life of the loan.
$5,073/mo
Est. payment
Explore your selling options
Work with a Zillow partner agent
Leverage their expertise and Zillow's premium Showcase listings to get your home seen by more buyers.
Get startedList with your own agent
Get your home in front of millions of buyers by listing it on Zillow.
Learn how to do itSell it yourself
Take full control of how buyers see your home on Zillow by listing For Sale by Owner (FSBO).
List your homeWhat's special
Zillow last checked:
Listing updated:
Listed by:
Michelina Queri 703-217-1234,
Samson Properties,
Listing Team: Michelina Queri
Bought with:
Mahrukh Tariq, WVS220302251
Century 21 Redwood Realty
Source: Bright MLS,MLS#: VALO2089892
Facts & features
Interior
Bedrooms & bathrooms
- Bedrooms: 4
- Bathrooms: 4
- Full bathrooms: 3
- 1/2 bathrooms: 1
- Main level bathrooms: 1
Rooms
- Room types: Living Room, Dining Room, Primary Bedroom, Bedroom 2, Bedroom 3, Bedroom 4, Kitchen, Game Room, Family Room, Laundry, Other, Storage Room, Utility Room
Primary bedroom
- Features: Flooring - Carpet
- Level: Upper
- Area: 252 Square Feet
- Dimensions: 18 X 14
Bedroom 2
- Features: Flooring - Carpet
- Level: Upper
- Area: 140 Square Feet
- Dimensions: 14 X 10
Bedroom 3
- Features: Flooring - Carpet
- Level: Upper
- Area: 165 Square Feet
- Dimensions: 15 X 11
Bedroom 4
- Features: Flooring - Carpet
- Level: Lower
- Area: 143 Square Feet
- Dimensions: 13 X 11
Dining room
- Features: Flooring - HardWood
- Level: Main
- Area: 165 Square Feet
- Dimensions: 15 X 11
Family room
- Features: Flooring - Carpet, Fireplace - Gas
- Level: Main
- Area: 168 Square Feet
- Dimensions: 14 X 12
Game room
- Features: Flooring - Carpet
- Level: Lower
- Area: 280 Square Feet
- Dimensions: 14 X 20
Kitchen
- Features: Flooring - Tile/Brick
- Level: Main
- Area: 408 Square Feet
- Dimensions: 24 X 17
Laundry
- Level: Unspecified
Living room
- Features: Flooring - HardWood
- Level: Main
- Area: 198 Square Feet
- Dimensions: 18 X 11
Other
- Features: Flooring - Other
- Level: Main
- Area: 380 Square Feet
- Dimensions: 19 X 20
Storage room
- Level: Unspecified
Utility room
- Level: Unspecified
Heating
- Forced Air, Natural Gas
Cooling
- Central Air, Electric
Appliances
- Included: Dishwasher, Disposal, Dryer, Exhaust Fan, Ice Maker, Oven/Range - Gas, Range Hood, Refrigerator, Washer, Gas Water Heater
- Laundry: Laundry Room
Features
- Family Room Off Kitchen, Kitchen - Country, Combination Kitchen/Living, Kitchen - Table Space, Dining Area, Primary Bath(s), Open Floorplan, Cathedral Ceiling(s), 2 Story Ceilings, Vaulted Ceiling(s)
- Flooring: Wood
- Doors: Six Panel, Sliding Glass
- Windows: Bay/Bow, Screens, Window Treatments
- Basement: Full
- Number of fireplaces: 1
- Fireplace features: Glass Doors, Screen
Interior area
- Total structure area: 3,136
- Total interior livable area: 3,136 sqft
- Finished area above ground: 2,086
- Finished area below ground: 1,050
Property
Parking
- Total spaces: 2
- Parking features: Garage Door Opener, Attached
- Attached garage spaces: 2
Accessibility
- Accessibility features: None
Features
- Levels: Three
- Stories: 3
- Patio & porch: Deck
- Pool features: Community
Lot
- Size: 8,276 Square Feet
Details
- Additional structures: Above Grade, Below Grade
- Parcel number: 018400405000
- Zoning: PDH4
- Special conditions: Standard
Construction
Type & style
- Home type: SingleFamily
- Architectural style: Colonial
- Property subtype: Single Family Residence
Materials
- Aluminum Siding, Shingle Siding
- Foundation: Permanent
Condition
- New construction: No
- Year built: 1993
Utilities & green energy
- Sewer: Public Sewer
- Water: Public
- Utilities for property: Underground Utilities
Community & HOA
Community
- Subdivision: Cascades
HOA
- Has HOA: Yes
- Amenities included: Basketball Court, Fitness Center, Jogging Path, Pool, Recreation Facilities, Tennis Court(s), Tot Lots/Playground, Other
- Services included: Common Area Maintenance, Management, Pool(s), Recreation Facility, Snow Removal, Trash, Other
- HOA fee: $95 monthly
Location
- Region: Sterling
Financial & listing details
- Price per square foot: $261/sqft
- Tax assessed value: $737,520
- Annual tax amount: $6,379
- Date on market: 9/4/2025
- Listing agreement: Exclusive Right To Sell
- Listing terms: Conventional,FHA,VA Loan,VHDA
- Ownership: Fee Simple
Price history
| Date | Event | Price |
|---|---|---|
| 11/28/2025 | Listing removed | $1,599$1/sqft |
Source: Zillow Rentals Report a problem | ||
| 11/12/2025 | Price change | $1,599-5.7%$1/sqft |
Source: Zillow Rentals Report a problem | ||
| 10/30/2025 | Price change | $1,695-5.8%$1/sqft |
Source: Zillow Rentals Report a problem | ||
| 10/16/2025 | Listed for rent | $1,799$1/sqft |
Source: Zillow Rentals Report a problem | ||
| 10/14/2025 | Sold | $820,000+2.5%$261/sqft |
Source:  Bright MLS #VALO2089892 Report a problem Bright MLS #VALO2089892 Report a problem | ||
| 9/8/2025 | Contingent | $800,000$255/sqft |
Source: Bright MLS #VALO2089892 Report a problem | ||
| 9/4/2025 | Listed for sale | $800,000-11.1%$255/sqft |
Source: Bright MLS #VALO2089892 Report a problem | ||
| 9/29/2024 | Listing removed | -- |
Source: Owner Report a problem | ||
| 6/29/2024 | Listed for sale | $900,000+331.1%$287/sqft |
Source: Owner Report a problem | ||
| 9/30/1993 | Sold | $208,770$67/sqft |
Source: Public Record Report a problem | ||
Public tax history
| Year | Property taxes | Tax assessment |
|---|---|---|
| 2025 | $6,331 -0.8% | $786,470 +6.6% |
| 2024 | $6,380 +0.6% | $737,520 +1.7% |
| 2023 | $6,344 +5.3% | $725,030 +7.1% |
| 2022 | $6,024 +2.9% | $676,860 +13.3% |
| 2021 | $5,856 -0.5% | $597,580 +5% |
| 2020 | $5,888 | $568,910 +3.9% |
| 2019 | $5,888 +1% | $547,810 +1.9% |
| 2018 | $5,832 -0.1% | $537,490 +3.6% |
| 2017 | $5,838 +1.5% | $518,970 -2.1% |
| 2016 | $5,751 | $529,980 +66.4% |
| 2015 | $5,751 -0.4% | $318,530 +2.2% |
| 2014 | $5,774 +0.7% | $311,720 +5.1% |
| 2013 | $5,734 | $296,460 |
| 2012 | -- | -- |
| 2011 | -- | -- |
| 2010 | -- | -- |
| 2009 | -- | $389,600 -18.6% |
| 2008 | -- | $478,400 -9.6% |
| 2007 | -- | $529,100 -11.6% |
| 2006 | -- | $598,300 +29.7% |
| 2005 | -- | $461,300 |
| 2004 | -- | $461,300 +36.7% |
| 2003 | -- | $337,400 +7.1% |
| 2002 | -- | $315,000 +13.2% |
| 2001 | -- | $278,300 |
Find assessor info on the county website
Neighborhood: 20165
Nearby homes
- $876,7005 bd4 ba3.2k sqft46391 Hampshire Station Dr, Sterling, VA 20165Off Market
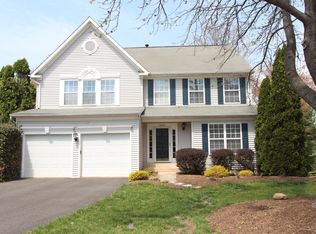
- $865,6004 bd3 ba2.3k sqft46399 Hampshire Station Dr, Sterling, VA 20165Off Market
- $838,5004 bd3 ba2.3k sqft46477 Danforth Pl, Sterling, VA 20165Off Market
- $890,5004 bd4 ba2.9k sqft46387 Hampshire Station Dr, Sterling, VA 20165Off Market
- $911,5004 bd3 ba2.4k sqft46473 Danforth Pl, Sterling, VA 20165Off Market
- $827,2004 bd2 ba2.3k sqft46403 Hampshire Station Dr, Sterling, VA 20165Off Market
- $894,4004 bd4 ba2.9k sqft46481 Danforth Pl, Sterling, VA 20165Off Market
- $875,2004 bd3 ba2.3k sqft46407 Hampshire Station Dr, Sterling, VA 20165Off Market
Nearby schools
GreatSchools rating
- 4/10Potowmack Elementary SchoolGrades: PK-5Distance: 0.7 mi
- 6/10River Bend Middle SchoolGrades: 6-8Distance: 0.5 mi
- 7/10Potomac Falls High SchoolGrades: 9-12Distance: 0.3 mi
Schools provided by the listing agent
- High: Potomac Falls
- District: Loudoun County Public Schools
Source: Bright MLS. This data may not be complete. We recommend contacting the local school district to confirm school assignments for this home.
Get a cash offer in 3 minutes
Find out how much your home could sell for in as little as 3 minutes with a no-obligation cash offer.
Estimated market value
$840,700
Get a cash offer in 3 minutes
Find out how much your home could sell for in as little as 3 minutes with a no-obligation cash offer.
Estimated market value
$840,700
- Virginia
- Loudoun County
- Sterling
- 20165
- 46395 Hampshire Station Dr
Nearby cities
Nearby neighborhoods
Nearby zip codes
Other Sterling Topics
