This end unit townhome has been well maintained. Upon entering you will notice the gleaming hardwood floors, tons of natural light and spacious layout. The foyer is also anchored by a half bath with pedestal sink. Moving further into the home you will enter the horseshoe shaped kitchen. The kitchen offers 42" cabinets, black finish appliances and a ton of counter space with a center Island. The anchor wall offers bar stool seating or there is table space with pendant light. The sliding glass door goes out to the wooden deck that backs to woods. Upstairs is the bedroom level offering 3 bedrooms and 2 full baths. The front 2 bedrooms are efficient and share the hall bath. The bath offers a vanity cabinet, tile shower walls/ tub combo and clear sliding shower door. The owners suite is on the back of the home and offers 2 walk in closets and on suite bath. The owners bath offers dual vanity with marble tops, walk in tile shower and clear glass slider. Rounding out the tour is our basement level of the home. Here you will find the finished den area with overhead lighting and carpeting. throughout. The bath offers another vanity and marble top combo, tub insert and vinyl flooring. The other room is an additional tv/ game area which offers a small kitchenette. The kitchenette has new cabinets, sink, cooktop and an outlet to add a new refrigerator. This room is also connected to an outside entrance for anyone looking to rent space or possible give a family member their own living area.
Sold for $343,000
$343,000
46395 Shining Willow Ln Unit D, Lexington Park, MD 20653
3beds
2,320sqft
Townhouse
Built in 2012
2,976 Square Feet Lot
$347,700 Zestimate®
$148/sqft
$2,362 Estimated rent
Home value
$347,700
$320,000 - $379,000
$2,362/mo
Zestimate® history
Owner options
List your home for rent
$2,362/mo
Rent Zestimate®
Find your next renter with Zillow Rental Manager. Plus, with online applications, you can quickly screen prospective tenants – for free.
$2,362/mo
Rent Zestimate®
Refinance and save
$2,173/mo
Est. payment
Refinancing to a lower rate could help reduce your monthly payments and save thousands over the life of the loan.
$2,173/mo
Est. payment
Explore your selling options
Work with a Zillow partner agent
Leverage their expertise and Zillow's premium Showcase listings to get your home seen by more buyers.
Get startedList with your own agent
Get your home in front of millions of buyers by listing it on Zillow.
Learn how to do itSell it yourself
Take full control of how buyers see your home on Zillow by listing For Sale by Owner (FSBO).
List your homeWhat's special
Clear sliding shower doorTons of natural lightGleaming hardwood floorsSpacious layoutBlack finish appliancesBar stool seatingHorseshoe shaped kitchen
Zillow last checked:
Listing updated:
Listed by:
Chris Coughlan 240-838-1334,
RE/MAX One
Bought with:
Omar Flores, 658363
LPT Realty, LLC
Ivan Gonzalez, 5012003
LPT Realty, LLC
Source: Bright MLS,MLS#: MDSM2029256
Facts & features
Interior
Bedrooms & bathrooms
- Bedrooms: 3
- Bathrooms: 4
- Full bathrooms: 3
- 1/2 bathrooms: 1
- Main level bathrooms: 1
Rooms
- Room types: Family Room, Den
Den
- Level: Lower
Family room
- Level: Lower
Heating
- Forced Air, Heat Pump, Natural Gas, Electric
Cooling
- Other, Electric
Appliances
- Included: Microwave, Dishwasher, Disposal, Exhaust Fan, Ice Maker, Oven/Range - Gas, Refrigerator, Water Heater, Gas Water Heater
- Laundry: Main Level, Has Laundry, Washer/Dryer Hookups Only
Features
- Bathroom - Walk-In Shower, Breakfast Area, Combination Kitchen/Dining, Floor Plan - Traditional, Kitchen Island, Dry Wall, 9'+ Ceilings
- Flooring: Carpet, Engineered Wood, Laminate
- Doors: Six Panel
- Windows: Vinyl Clad
- Basement: Partial,Drainage System,Finished,Heated,Improved,Interior Entry,Exterior Entry,Concrete,Sump Pump,Walk-Out Access
- Has fireplace: No
Interior area
- Total structure area: 3,080
- Total interior livable area: 2,320 sqft
- Finished area above ground: 1,560
- Finished area below ground: 760
Property
Parking
- Total spaces: 2
- Parking features: Paved, Parking Lot
Accessibility
- Accessibility features: None
Features
- Levels: Three
- Stories: 3
- Pool features: None
- Fencing: Partial,Privacy,Back Yard
Lot
- Size: 2,976 Square Feet
- Features: Adjoins - Open Space, Backs to Trees, Corner Lot, Corner Lot/Unit
Details
- Additional structures: Above Grade, Below Grade
- Parcel number: 1908167966
- Zoning: PUD5
- Special conditions: Standard
Construction
Type & style
- Home type: Townhouse
- Architectural style: Traditional
- Property subtype: Townhouse
Materials
- CPVC/PVC
- Foundation: Concrete Perimeter
- Roof: Asphalt
Condition
- Good
- New construction: No
- Year built: 2012
Utilities & green energy
- Electric: 200+ Amp Service
- Sewer: Public Sewer
- Water: Public
- Utilities for property: Cable Available, Electricity Available, Natural Gas Available, Phone Available, Sewer Available, Water Available, Underground Utilities, Fiber Optic
Community & HOA
Community
- Security: Smoke Detector(s)
- Subdivision: Willowgate At Pat Pk W
HOA
- Has HOA: Yes
- HOA fee: $73 monthly
- HOA name: WILLOWGATE
Location
- Region: Lexington Park
Financial & listing details
- Price per square foot: $148/sqft
- Tax assessed value: $237,867
- Annual tax amount: $2,283
- Date on market: 2/18/2026
- Listing agreement: Exclusive Right To Sell
- Listing terms: Cash,Bank Portfolio,Conventional,FHA,VA Loan
- Ownership: Fee Simple
Price history
| Date | Event | Price |
|---|---|---|
| 3/26/2026 | Sold | $343,000-2.8%$148/sqft |
Source:  Bright MLS #MDSM2029256 Report a problem Bright MLS #MDSM2029256 Report a problem | ||
| 3/1/2026 | Contingent | $353,000$152/sqft |
Source: Bright MLS #MDSM2029256 Report a problem | ||
| 2/18/2026 | Listed for sale | $353,000+54.6%$152/sqft |
Source: Bright MLS #MDSM2029256 Report a problem | ||
| 4/8/2013 | Sold | $228,400$98/sqft |
Source: Public Record Report a problem | ||
Public tax history
| Year | Property taxes | Tax assessment |
|---|---|---|
| 2025 | $2,637 +21.6% | $237,867 +5.3% |
| 2024 | $2,169 +5.6% | $225,933 +5.6% |
| 2023 | $2,054 +3.7% | $214,000 |
| 2022 | $1,981 +3.8% | $214,000 +7.6% |
| 2021 | $1,908 +4% | $198,800 +4% |
| 2020 | $1,835 | $191,200 |
| 2019 | $1,835 | $191,200 |
| 2018 | $1,835 -7.3% | $191,200 -6.5% |
| 2017 | $1,981 +151% | $204,400 +0.6% |
| 2016 | $789 | $203,133 +0.6% |
| 2015 | $789 | $201,867 +0.6% |
| 2014 | $789 | $200,600 |
| 2013 | -- | $200,600 +208.6% |
| 2012 | -- | $65,000 -13.3% |
| 2011 | -- | $75,000 +15.4% |
| 2010 | -- | $65,000 +18.2% |
| 2009 | -- | $55,000 +22.2% |
| 2008 | -- | $45,000 |
Find assessor info on the county website
Neighborhood: 20653
Nearby homes
- $289,8003 bd3 ba1.2k sqft46395 Shining Willow Ln UNIT B, Lexington Park, MD 20653Off Market
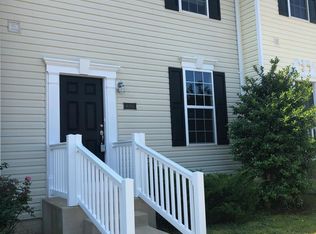
- $339,5003 bd4 ba2.3k sqft46395 Shining Willow Ln UNIT A, Lexington Park, MD 20653Off Market
- $272,4003 bd3 ba1.6k sqft46395 Shining Willow Ln UNIT C, Lexington Park, MD 20653Off Market

- $315,000-- bd3 ba1.5k sqft46385 Shining Willow Ln UNIT C, Lexington Park, MD 20653Off Market
- $310,9003 bd4 ba1.2k sqft46385 Shining Willow Ln UNIT B, Lexington Park, MD 20653Off Market
- $331,5003 bd2 ba2k sqft46385 Shining Willow Ln UNIT A, Lexington Park, MD 20653Off Market
- $325,0003 bd4 ba2.3k sqft46385 Shining Willow Ln UNIT D, Lexington Park, MD 20653Sold
- $--3 bd4 ba1.5k sqft46385 Shining Willow Ln, Lexington Park, MD 20653Off Market
Nearby schools
GreatSchools rating
- 6/10Lexington Park Elementary SchoolGrades: PK-5Distance: 0.6 mi
- 5/10Spring Ridge Middle SchoolGrades: 6-8Distance: 5 mi
- 4/10Great Mills High SchoolGrades: 9-12Distance: 1.4 mi
Schools provided by the listing agent
- District: St. Mary's County Public Schools
Source: Bright MLS. This data may not be complete. We recommend contacting the local school district to confirm school assignments for this home.
Get a cash offer in 3 minutes
Find out how much your home could sell for in as little as 3 minutes with a no-obligation cash offer.
Estimated market value
$347,700
Get a cash offer in 3 minutes
Find out how much your home could sell for in as little as 3 minutes with a no-obligation cash offer.
Estimated market value
$347,700
- Maryland
- Saint Marys County
- Lexington Park
- 20653
- 46395 Shining Willow Ln Unit D
Nearby cities
Nearby zip codes
Other Lexington Park Topics
