Skip main navigation
Off market
  • $460,400

    464-035 Bankhead Creek Dr, Janesville, CA 96114

    3beds
    1,917sqft
    Single Family Residence
    Built in 1996
    5.45 Acres Lot
    $460,400 Zestimate®
    $240/sqft
    $2,170 Estimated rent

    Home value

    $460,400

    $433,000 - $493,000

    $2,170/mo

    Zestimate® history
    Loading
    Loading...

    Owner options

    List your home for rent

    $2,170/mo

    Rent Zestimate®

    Find your next renter with Zillow Rental Manager. Plus, with online applications, you can quickly screen prospective tenants – for free.

    Learn more

    $2,170/mo

    Rent Zestimate®

    Refinance and save

    $2,908/mo

    Est. payment

    Refinancing to a lower rate could help reduce your monthly payments and save thousands over the life of the loan.

    See today's rates

    $2,908/mo

    Est. payment

    Explore your selling options

    Work with a Zillow partner agent

    Leverage their expertise and Zillow's premium Showcase listings to get your home seen by more buyers.

    Get started

    List with your own agent

    Get your home in front of millions of buyers by listing it on Zillow.

    Learn how to do it

    Sell it yourself

    Take full control of how buyers see your home on Zillow by listing For Sale by Owner (FSBO).

    List your home

    What's special

    Tack roomUtility sinkNew sidingSpacious separate officeHay storageOversized laundry roomOver sized garage

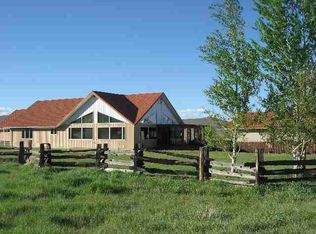
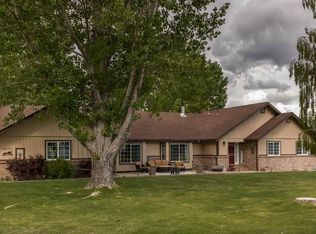
    Country living at it's finest! Sitting on almost 6 acres and surrounded by natural beauty, with amazing views of Thompson Peak, this property is the perfect retreat from the hustle and bustle of city life. Step inside to be greeted by an open-concept layout that's made for both family living and entertaining. Recently remodeled kitchen with Hickory cabinets, granite countertops, stainless steel appliances and undercabinet lighting. The oversized laundry room with a utility sink has lots of cabinets, granite counters and pantry. The focal point of the living room is a custom corner rock hearth and Blaze king stove. The home has an efficient ground source heat pump for heating and air conditioning. All of the bedrooms are generously sized and a spacious separate office is great for working from home. The end of the paved cul-de-sac location is hard to beat! Don't forget the over sized garage and 36 x 40 barn with electricity, tack room, hay storage and all new siding perfectly placed in the pasture. The pasture is level with good soil that is perfect for riding horses. Most of the corral panels will stay and a wood shed that holds six cords! Places this nice and with all these amenities don't come up very often. DON'T MISS OUT, CALL TODAY!

    This property is not currently displayed as for sale or rent on Zillow. This may be different from what's on other websites or public sources.

    Zillow last checked:

    Listing updated:

    Listed by:

    SHAUN HEARD,

    SMITH PROPERTIES

    Bought with:

    TOWN & COUNTRY REAL ESTATE

    Source: Lassen MLS,MLS#: 202300128MLS Logo

    Facts & features

    Interior

    Bedrooms & bathrooms
    • Bedrooms: 3
    • Bathrooms: 2
    • Full bathrooms: 2
    Rooms
    • Room types: Breakfast Nook, Country Kitchen, Eat-In Kitchen, Family Room, Formal Dining Room, Office, Pantry, Utility Room
    Heating
    • Central, Electric, Forced Air
    Cooling
    • Central Air
    Appliances
    • Included: Dishwasher, Disposal, Gas Oven, Gas Range, Water Filter, Electric Water Heater
    • Laundry: Laundry Room, Electric Washer/Dryer Hookup
    Features
    • Ceiling Fan(s), Vaulted Ceiling(s), Walk-In Closet(s)
    • Flooring: Carpet, Hardwood, Vinyl
    • Windows: Double Pane Windows, Vinyl Clad
    • Number of fireplaces: 1
    • Fireplace features: One, Wood Burning Stove
    Interior area
    • Total structure area: 1,917
    • Total interior livable area: 1,917 sqft

    Property

    Parking
    • Total spaces: 2
    • Parking features: Attached, Garage Door Opener, Concrete, RV Access/Parking
    • Attached garage spaces: 2
    • Has uncovered spaces: Yes
    Features
    • Levels: One
    • Stories: 1
    • Patio & porch: Deck, Covered
    • Exterior features: Rain Gutters, Horses Allowed
    • Fencing: Cross Fenced
    • Has view: Yes
    • On waterfront: Yes
    • Waterfront features: Waterfront
    Lot
    • Size: 5.45 Acres
    • Features: Cleared, Cul-De-Sac, Horse Property, Level, Views
    • Residential vegetation: Large Trees
    Details
    • Additional structures: Barn(s), Corral/Stable, Kennel/Dog Run, Outbuilding, Shed(s)
    • Parcel number: 129590044
    • Zoning: A2-B5-D
    • Horses can be raised: Yes

    Construction

    Type & style
    • Home type: SingleFamily
    • Property subtype: Single Family Residence
    Materials
    • Frame, Hardiboard type
    • Foundation: Concrete Perimeter
    • Roof: Composition
    Condition
    • New construction: No
    • Year built: 1996

    Utilities & green energy

    • Electric: LMUD
    • Gas: Leased Tank, STAUB Energy
    • Sewer: Septic Tank
    • Water: Well

    Community & HOA

    Community
    • Security: Smoke Detector(s)
    • Subdivision: CA
    Location
    • Region: Janesville

    Financial & listing details

    • Price per square foot: $240/sqft
    • Tax assessed value: $423,300
    • Annual tax amount: $4,288
    • Date on market: 5/10/2023
    • Cumulative days on market: 83 days
    • Listing agreement: Exclusive
    • Listing terms: Cash To New Loan
    • Road surface type: Paved

    Price history

    DateEventPrice
    7/14/2023Sold$415,000-2.3%$216/sqft
    Source: Lassen MLS #202300128 Report a problem
    6/11/2023Pending sale$424,977$222/sqft
    Source: Lassen MLS #202300128 Report a problem
    5/24/2023Price change$424,977-4.5%$222/sqft
    Source: Lassen MLS #202300128 Report a problem
    4/22/2023Listed for sale$445,000+14.4%$232/sqft
    Source: Lassen MLS #202300128 Report a problem
    10/11/2019Listing removed$389,000$203/sqft
    Source: TOWN & COUNTRY REAL ESTATE #201900544 Report a problem
    10/8/2019Pending sale$389,000$203/sqft
    Source: TOWN & COUNTRY REAL ESTATE #201900544 Report a problem
    8/29/2019Listed for sale$389,000+19.7%$203/sqft
    Source: TOWN & COUNTRY REAL ESTATE #201900544 Report a problem
    7/13/2017Sold$325,000$170/sqft
    Source: Public Record Report a problem

    Public tax history

    YearProperty taxesTax assessment
    2025$4,288 +2%$423,300 +2%
    2024$4,205 +18.8%$415,000 +16.8%
    2023$3,539 +2.7%$355,433 +2%
    2022$3,445 -0.8%$348,464 +2%
    2021$3,472 +2.4%$341,632 +1%
    2020$3,391 +0.3%$338,130 +2%
    2019$3,379 +1.8%$331,500 +2%
    2018$3,319 +15.5%$325,000 +14.9%
    2017$2,873 +1.5%$282,968 +2%
    2016$2,829 +1.9%$277,420 +1.5%
    2015$2,775 +1.9%$273,254 +2%
    2014$2,725 $267,902 +0.5%
    2013-- $266,692 +2%
    2012-- $261,464 +2%
    2011-- $256,339 +0.8%
    2010-- $254,424 -0.2%
    2009-- $255,029 +2%
    2008-- $250,030 +2%
    2007-- $245,129 +17.3%
    2006-- $208,951 +2%
    2005-- $204,855 +2%
    2004-- $200,840 +1.9%
    2003-- $197,160 +4%
    2001-- $189,506
    Find assessor info on the county website

    Neighborhood: 96114

    Nearby schools

    GreatSchools rating
    Schools provided by the listing agent
    • Elementary: Janesville
    • Middle: Janesville
    • High: Janesville

    Source: Lassen MLS. This data may not be complete. We recommend contacting the local school district to confirm school assignments for this home.

    Get pre-qualified for a loan
    At Zillow Home Loans, we can pre-qualify you in as little as 5 minutes with no impact to your credit score.

    An equal housing lender. NMLS #10287.