First time offered in over 50 years! This lovingly maintained 4-bedroom, 1.5-bath home is ready for its next chapter. Step inside and be welcomed by a spacious and inviting family room highlighted by beautiful original woodwork that showcases the home's timeless character. Enjoy a cozy TV room with original French doors that can be closed off from the formal dining room for added privacy and charm. The heart of the home is the sun-drenched cook's kitchen featuring abundant natural light and a sliding glass door leading to the backyard and deck perfect for entertaining, gardening, or quiet mornings outdoors. A large basement provides excellent storage space and flexibility for hobbies, workshop space, or additional use.
Two staircases--one at the front entry and another off the kitchen offer convenient access to the second floor featuring four spacious bedrooms and a full bath.
Ideally located within walking distance to restaurants, schools, and local markets. Don't miss out on this rare find.
Closed
$235,000
464 8th Avenue, Troy, NY 12182
4beds
1,608sqft
Single Family Residence, Residential
Built in 1930
3,920 Square Feet Lot
$235,100 Zestimate®
$146/sqft
$2,310 Estimated rent
Home value
$235,100
$216,000 - $256,000
$2,310/mo
Zestimate® history
Owner options
List your home for rent
$2,310/mo
Rent Zestimate®
Find your next renter with Zillow Rental Manager. Plus, with online applications, you can quickly screen prospective tenants – for free.
$2,310/mo
Rent Zestimate®
Refinance and save
$1,764/mo
Est. payment
Refinancing to a lower rate could help reduce your monthly payments and save thousands over the life of the loan.
$1,764/mo
Est. payment
Explore your selling options
Work with a Zillow partner agent
Leverage their expertise and Zillow's premium Showcase listings to get your home seen by more buyers.
Get startedList with your own agent
Get your home in front of millions of buyers by listing it on Zillow.
Learn how to do itSell it yourself
Take full control of how buyers see your home on Zillow by listing For Sale by Owner (FSBO).
List your homeWhat's special
Abundant natural lightFour spacious bedroomsBeautiful original woodworkFormal dining room
Zillow last checked:
Listing updated:
Listed by:
Renee Elie 518-365-5614,
Berkshire Hathaway Home Services Blake
Bought with:
Scott Frahm, 10401304800
Miranda Real Estate Group Inc
Source: Global MLS,MLS#: 202620510
Facts & features
Interior
Bedrooms & bathrooms
- Bedrooms: 4
- Bathrooms: 2
- Full bathrooms: 1
- 1/2 bathrooms: 1
Bedroom
- Level: Second
Bedroom
- Level: Second
Bedroom
- Level: Second
Bedroom
- Level: Second
Full bathroom
- Level: Second
Half bathroom
- Level: First
Other
- Level: Second
Den
- Level: First
Dining room
- Level: First
Entry
- Level: First
Kitchen
- Level: First
Living room
- Level: First
Office
- Level: First
Heating
- Baseboard, Natural Gas
Cooling
- Window Unit(s)
Appliances
- Included: Electric Oven, Freezer, Microwave, Refrigerator, Trash Compactor, Washer/Dryer
- Laundry: In Bathroom
Features
- Ceiling Fan(s), Walk-In Closet(s)
- Flooring: Hardwood, Laminate
- Doors: French Doors, Storm Door(s)
- Windows: Skylight(s), Bay Window(s), Garden Window(s)
- Basement: Full,Interior Entry
Interior area
- Total structure area: 1,608
- Total interior livable area: 1,608 sqft
- Finished area above ground: 1,608
- Finished area below ground: 0
Property
Parking
- Total spaces: 1
- Parking features: None
- Garage spaces: 1
Features
- Entry location: First
- Patio & porch: Pressure Treated Deck, Deck, Enclosed, Front Porch
- Exterior features: Garden
- Fencing: Wire,Back Yard,Perimeter
Lot
- Size: 3,920 Square Feet
Details
- Parcel number: 381700 80.72821
- Special conditions: Estate
Construction
Type & style
- Home type: SingleFamily
- Architectural style: Traditional
- Property subtype: Single Family Residence, Residential
Materials
- Aluminum Siding
- Foundation: Brick/Mortar, Stone
- Roof: Shingle
Condition
- New construction: No
- Year built: 1930
Utilities & green energy
- Electric: 100 Amp Service
- Sewer: Public Sewer
- Water: Public
Community & HOA
HOA
- Has HOA: No
Location
- Region: Troy
Financial & listing details
- Price per square foot: $146/sqft
- Tax assessed value: $183,200
- Annual tax amount: $4,953
- Date on market: 6/26/2026
Price history
| Date | Event | Price |
|---|---|---|
| 9/14/2026 | Sold | $235,000+4.2%$146/sqft |
Source:  Global MLS #202620510 Report a problem Global MLS #202620510 Report a problem | ||
| 7/29/2026 | Pending sale | $225,500$140/sqft |
Source: Global MLS #202620510 Report a problem | ||
| 7/21/2026 | Price change | $225,500-4.2%$140/sqft |
Source: Global MLS #202620510 Report a problem | ||
| 6/26/2026 | Listed for sale | $235,500$146/sqft |
Source: Global MLS #202620510 Report a problem | ||
Public tax history
| Year | Property taxes | Tax assessment |
|---|---|---|
| 2025 | -- | $107,000 |
| 2024 | -- | $107,000 |
| 2023 | -- | $107,000 |
| 2022 | -- | $107,000 |
| 2021 | -- | $107,000 |
| 2020 | -- | $107,000 |
| 2019 | -- | $107,000 |
| 2018 | -- | $107,000 |
| 2017 | $3,181 | $107,000 |
| 2016 | -- | $107,000 |
| 2015 | -- | $107,000 |
| 2014 | -- | $107,000 |
| 2013 | -- | $107,000 +459.3% |
| 2012 | -- | $19,130 |
| 2011 | -- | $19,130 +14.1% |
| 2010 | -- | $16,770 -12.3% |
| 2009 | -- | $19,130 |
| 2008 | -- | $19,130 |
| 2007 | -- | $19,130 |
| 2006 | -- | $19,130 |
| 2005 | -- | $19,130 |
| 2004 | -- | $19,130 |
| 2003 | -- | $19,130 |
| 2002 | -- | $19,130 |
| 2001 | -- | $19,130 +3% |
| 2000 | -- | $18,580 |
Find assessor info on the county website
Neighborhood: Lansingburgh
Nearby homes
- $254,5006 bd2 ba2.1k sqft60 112th St, Troy, NY 12182Off Market
- $201,9002 bd2 ba1.4k sqft462 8th Ave, Troy, NY 12182Off Market
- $259,4006 bd2 ba2.9k sqft460 8th Ave, Troy, NY 12182Off Market
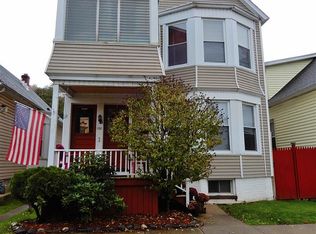
- $192,0005 bd2 ba1.5k sqft458 8th Ave, Troy, NY 12182Off Market
- $217,3003 bd1 ba1.5k sqft456 8th Ave, Troy, NY 12182Off Market
- $204,1004 bd2 ba2k sqft465 9th Ave, Troy, NY 12182Off Market
- $201,9002 bd1 ba1.4k sqft463 9th Ave, Troy, NY 12182Off Market
- $248,3006 bd3 ba2.4k sqft467 9th Ave, Troy, NY 12182Off Market
Nearby schools
GreatSchools rating
- 4/10Rensselaer Park Elementary SchoolGrades: K-5Distance: 0.2 mi
- 4/10Knickerbacker Middle SchoolGrades: 6-8Distance: 0.4 mi
- 4/10Lansingburgh Senior High SchoolGrades: 9-12Distance: 0.4 mi
- New York
- Rensselaer County
- Troy
- 12182
- Lansingburgh
- 464 8th Avenue
