Welcome to this beautifully maintained 4 bedroom, 3 bath two-story home loaded with thoughtful upgrades inside and out! Step into the heart of the home featuring a stunning kitchen with quartz countertops throughout, ceiling-height cabinetry, a floor-to-ceiling pantry with rollouts, and a large island—perfect for entertaining. The primary suite offers an oversized tiled shower, floor-to-ceiling linen cabinets, and a large walk-in closet.
You'll appreciate the upgraded mechanicals including a tankless water heater, air exchanger, sump pump with bypass, and rough-in for a future laundry sink. The insulated and heated 3-stall garage includes a floor drain for convenience.
Enjoy the outdoors with no backyard neighbors, a stamped concrete patio, beautiful landscaping with curb edging, a shed and sprinkler system. The basement offers room to expand with space for an additional bedroom, full bath and large living area—sheetrock is even stocked and ready for your future plans! Don’t miss this move-in-ready home with so much potential and value!
Closed
Price Unknown
464 8th St N, Casselton, ND 58012
4beds
2,355sqft
Single Family Residence
Built in 2022
10,665 Square Feet Lot
$511,800 Zestimate®
$--/sqft
$2,798 Estimated rent
Home value
$511,800
$481,000 - $543,000
$2,798/mo
Zestimate® history
Owner options
List your home for rent
$2,798/mo
Rent Zestimate®
Find your next renter with Zillow Rental Manager. Plus, with online applications, you can quickly screen prospective tenants – for free.
$2,798/mo
Rent Zestimate®
Refinance and save
Refinancing to a lower rate could help reduce your monthly payments and save thousands over the life of the loan.
Explore your selling options
Work with a Zillow partner agent
Leverage their expertise and Zillow's premium Showcase listings to get your home seen by more buyers.
Get startedList with your own agent
Get your home in front of millions of buyers by listing it on Zillow.
Learn how to do itSell it yourself
Take full control of how buyers see your home on Zillow by listing For Sale by Owner (FSBO).
List your homeWhat's special
Sprinkler systemCeiling-height cabinetryLarge islandFloor-to-ceiling pantry with rolloutsFloor-to-ceiling linen cabinetsLarge walk-in closet
Zillow last checked:
Listing updated:
Listed by:
Michelle Borud 701-491-0296,
Beyond Realty
Bought with:
Danielle Beilke
Beyond Realty
Source: NorthstarMLS as distributed by MLS GRID,MLS#: 6757130
Facts & features
Interior
Bedrooms & bathrooms
- Bedrooms: 4
- Bathrooms: 3
- Full bathrooms: 1
- 3/4 bathrooms: 1
- 1/2 bathrooms: 1
Bedroom
- Level: Second
Bedroom 2
- Level: Second
Bedroom 3
- Level: Second
Bedroom 4
- Level: Second
Bathroom
- Level: Main
Bathroom
- Level: Second
Bathroom
- Level: Second
Dining room
- Level: Main
Kitchen
- Level: Main
Laundry
- Level: Second
Living room
- Level: Main
Patio
- Level: Main
Utility room
- Level: Basement
Heating
- Forced Air
Cooling
- Central Air
Appliances
- Included: Dishwasher, Microwave, Range, Refrigerator
Features
- Basement: Full,Concrete,Storage Space,Unfinished
- Has fireplace: No
Interior area
- Total structure area: 2,355
- Total interior livable area: 2,355 sqft
- Finished area above ground: 2,355
- Finished area below ground: 0
Property
Parking
- Total spaces: 3
- Parking features: Attached
- Attached garage spaces: 3
Accessibility
- Accessibility features: None
Features
- Levels: Two
- Stories: 2
Lot
- Size: 10,665 Square Feet
- Dimensions: 79 x 135
Details
- Additional structures: Storage Shed
- Foundation area: 964
- Parcel number: 03177000210000
- Zoning description: Residential-Single Family
Construction
Type & style
- Home type: SingleFamily
- Property subtype: Single Family Residence
Materials
- Roof: Asphalt
Condition
- New construction: No
- Year built: 2022
Utilities & green energy
- Gas: Natural Gas
- Sewer: City Sewer/Connected
- Water: City Water/Connected
Community & HOA
Community
- Subdivision: Casselton Farms 2nd Add
HOA
- Has HOA: No
Location
- Region: Casselton
Financial & listing details
- Tax assessed value: $337,300
- Annual tax amount: $3,873
- Date on market: 7/18/2025
- Cumulative days on market: 5 days
Price history
| Date | Event | Price |
|---|---|---|
| 10/30/2025 | Sold | -- |
Source:  NorthstarMLS as distributed by MLS GRID #6757130 Report a problem NorthstarMLS as distributed by MLS GRID #6757130 Report a problem | ||
| 7/23/2025 | Pending sale | $499,000$212/sqft |
Source: NorthstarMLS as distributed by MLS GRID #6757130 Report a problem | ||
| 7/18/2025 | Listed for sale | $499,000+733.1%$212/sqft |
Source: NorthstarMLS as distributed by MLS GRID #6757130 Report a problem | ||
| 6/16/2023 | Sold | -- |
Source: Public Record Report a problem | ||
| 7/8/2022 | Sold | -- |
Source: NorthstarMLS as distributed by MLS GRID #7365468 Report a problem | ||
| 1/16/2022 | Price change | $59,900+9.1%$25/sqft |
Source:  FMARMLS #20-494 Report a problem FMARMLS #20-494 Report a problem | ||
| 3/5/2020 | Listed for sale | $54,900$23/sqft |
Source: FMARMLS #20-494 Report a problem | ||
Public tax history
| Year | Property taxes | Tax assessment |
|---|---|---|
| 2025 | $7,193 +7.3% | $337,300 +3.6% |
| 2024 | $6,701 +45.6% | $325,500 +151.9% |
| 2023 | $4,601 +27.5% | $129,200 +162.1% |
| 2022 | $3,609 +8.7% | $49,300 +89.6% |
| 2021 | $3,320 +0.8% | $26,000 |
| 2020 | $3,294 +576.2% | $26,000 |
| 2019 | $487 +153.8% | $26,000 +2500% |
| 2018 | $192 | $1,000 |
Find assessor info on the county website
Neighborhood: 58012
Nearby homes
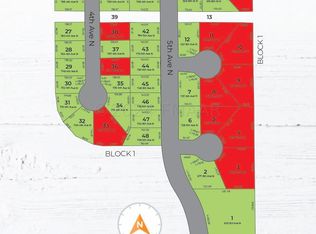
- $72,90010,454.4 Square Feet440 8th St N, Casselton, ND 58012Lot/Land
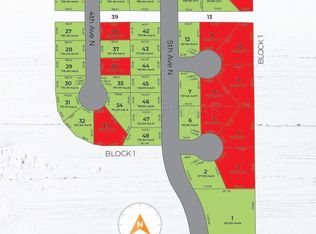
- $72,90010,454.4 Square Feet488 8th St N, Casselton, ND 58012Lot/Land
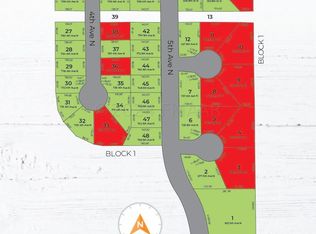
- $72,90010,454.4 Square Feet416 8th St N, Casselton, ND 58012Lot/Land
- $630,0000.25 Acres500 8th St N, Casselton, ND 58012Off Market

- $--0.35 Acres798 5th Ave N, Casselton, ND 58012Sold
- $--10,454.4 Square Feet400 8th St N, Casselton, ND 58012Sold
- $79,9000.35 Acres799 4th Ave N, Casselton, ND 58012Lot/Land
- $97,9000.31 Acres505 8th St N, Casselton, ND 58012Lot/Land
Nearby schools
GreatSchools rating
- 5/10Central Cass Elementary SchoolGrades: PK-4Distance: 0.4 mi
- 7/10Central Cass Middle SchoolGrades: 5-8Distance: 0.4 mi
- 9/10Central Cass High SchoolGrades: 9-12Distance: 0.4 mi
Schools provided by the listing agent
- High: Central Cass
Source: NorthstarMLS as distributed by MLS GRID. This data may not be complete. We recommend contacting the local school district to confirm school assignments for this home.
- North Dakota
- Cass County
- Casselton
- 58012
- 464 8th St N
Nearby cities
Nearby zip codes
Other Casselton Topics
