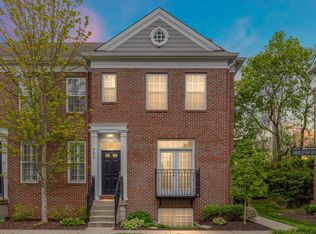
Experience luxury living in the heart of Carmel's Arts & Design District in this beautifully updated 2-bedroom, 2.5-bath townhome featuring an upstairs home office and finished lower-level flex space. The open-concept main level is designed for both everyday living and effortless entertaining, showcasing gleaming hardwood floors, a cozy gas fireplace, and a stylish kitchen complete with an LG Black Stainless appliance package. The kitchen has been enhanced with a conversion from electric to gas cooking, creating the perfect space for home chefs. Upstairs, you'll find new Berber carpeting throughout, a spacious primary suite with a walk-in closet and private bath, a bright secondary bedroom with excellent closet space, and a versatile home office/flex room created from the former laundry room, which can easily be converted back if desired. Enjoy your morning coffee on the private rear balcony accessed through new French doors. The lower level offers additional living space ideal for a home office, fitness room, media room, or lounge area. A 2-car attached garage provides convenience. The laundry has been relocated to the main level, features updated plumbing and electrical connections. New LG Washer & Dryer stay with the home. Home features an integrated security system w/ability to remotely control and monitor on an app on your phone.Extensive recent improvements provide exceptional value and peace of mind, including a new roof (2025), new exterior siding (2026), fresh interior paint, new exterior front door and French doors, updated light fixtures, new toilets, new hardwood flooring in the living room, new carpeting throughout. Located within walking distance of the Carmel Farmers Market, Carmel Christkindlmarkt, the Monon Trail, art galleries, boutiques, restaurants, and cafes, this exceptional home places the very best of Carmel right outside your door. Enjoy a lifestyle filled with culture, convenience, and charm.
Sold
Zillow last checked:
Listing updated:
Bought with:
Thomas Lazzara
Lazzara Real Estate
Source: MIBOR as distributed by MLS GRID,MLS#: 22106910
Price history
| Date | Event | Price |
|---|---|---|
| 7/24/2026 | Sold | $399,500-2.3%$207/sqft |
Source:  MIBOR as distributed by MLS GRID #22106910 Report a problem MIBOR as distributed by MLS GRID #22106910 Report a problem | ||
| 6/24/2026 | Pending sale | $409,000$212/sqft |
Source: MIBOR as distributed by MLS GRID #22106910 Report a problem | ||
| 6/18/2026 | Listed for sale | $409,000+15.2%$212/sqft |
Source: MIBOR as distributed by MLS GRID #22106910 Report a problem | ||
| 1/22/2025 | Sold | $355,000-2.7%$184/sqft |
Source: MIBOR as distributed by MLS GRID #21986088 Report a problem | ||
| 12/23/2024 | Pending sale | $365,000$189/sqft |
Source: MIBOR as distributed by MLS GRID #21986088 Report a problem | ||
| 11/30/2024 | Price change | $365,000-1.3%$189/sqft |
Source: MIBOR as distributed by MLS GRID #21986088 Report a problem | ||
| 11/19/2024 | Price change | $369,900-1.4%$191/sqft |
Source: MIBOR as distributed by MLS GRID #21986088 Report a problem | ||
| 11/12/2024 | Price change | $375,000-2.2%$194/sqft |
Source: MIBOR as distributed by MLS GRID #21986088 Report a problem | ||
| 11/1/2024 | Price change | $383,500-0.4%$198/sqft |
Source: MIBOR as distributed by MLS GRID #21986088 Report a problem | ||
| 8/27/2024 | Price change | $385,000-2.5%$199/sqft |
Source: MIBOR as distributed by MLS GRID #21986088 Report a problem | ||
| 8/6/2024 | Price change | $395,000-1.2%$204/sqft |
Source: MIBOR as distributed by MLS GRID #21986088 Report a problem | ||
| 7/11/2024 | Price change | $399,900-1.3%$207/sqft |
Source: MIBOR as distributed by MLS GRID #21986088 Report a problem | ||
| 6/20/2024 | Listed for sale | $405,000+84.9%$210/sqft |
Source: MIBOR as distributed by MLS GRID #21986088 Report a problem | ||
| 5/15/2018 | Sold | $219,000$113/sqft |
Source: Agent Provided Report a problem | ||
| 4/16/2018 | Pending sale | $219,000$113/sqft |
Source: United Real Estate Indpls #21558402 Report a problem | ||
| 4/13/2018 | Listed for sale | $219,000$113/sqft |
Source: United Real Estate Indpls #21558402 Report a problem | ||


Get a cash offer in 3 minutes
Find out how much your home could sell for in as little as 3 minutes with a no-obligation cash offer.
Estimated market value
$400,800
