Rare opportunity to own this impeccably well-maintained, three bed/1.5 bath home on an amazing street in a great neighborhood! This stunner boasts an updated eat-in kitchen w/ ceramic subway tile backsplash, ceramic tile floor, SS appliances (including dishwasher), refreshed cabinets. Follow the gorgeous refinished hardwood floors (found throughout) from the formal dining room into the spacious and inviting living room with fireplace (NRTC). The large family room addition leads to the incredible and beautifully landscaped & manicured, fully-fenced yard w/ stamped/dyed concrete patio & motorized retractable awning. All three beds are well-sized including the generous primary bed w/ walk-in closet. The finished basement adds a considerable amount of additional living space w/ an office, laundry & utility rooms and a sizable finished area - perfect for a home theater, playroom, game-room or 2nd living room. Buy with confidence knowing you have all new windows, HE furnace, Central AC & a garage w/ electric opener. A truly exceptional home that is a must see! Open Weds 5-7PM, Sat & Sun 1-3PM. Offers starting @ 1PM on 7/25.
Closed
Street View
$292,000
464 Ashford Ave, Tonawanda, NY 14150
3beds
1,620sqft
Single Family Residence
Built in 1955
5,998 Square Feet Lot
$347,700 Zestimate®
$180/sqft
$2,146 Estimated rent
Home value
$347,700
$330,000 - $365,000
$2,146/mo
Zestimate® history
Owner options
List your home for rent
$2,146/mo
Rent Zestimate®
Find your next renter with Zillow Rental Manager. Plus, with online applications, you can quickly screen prospective tenants – for free.
$2,146/mo
Rent Zestimate®
Refinance and save
$2,005/mo
Est. payment
Refinancing to a lower rate could help reduce your monthly payments and save thousands over the life of the loan.
$2,005/mo
Est. payment
Explore your selling options
Work with a Zillow partner agent
Leverage their expertise and Zillow's premium Showcase listings to get your home seen by more buyers.
Get startedList with your own agent
Get your home in front of millions of buyers by listing it on Zillow.
Learn how to do itSell it yourself
Take full control of how buyers see your home on Zillow by listing For Sale by Owner (FSBO).
List your homeWhat's special
Sizable finished areaUtility roomsFormal dining roomLarge family room additionNew windowsBath homeFully-fenced yard
Zillow last checked:
Listing updated:
Listed by:
Robert L Blake 716-427-6536,
HUNT Real Estate Corporation
Bought with:
Bethany Botzenhart, 10401318474
Howard Hanna WNY Inc
Source: NYSAMLSs,MLS#: B1483789 Originating MLS: Buffalo
Originating MLS: BuffaloFacts & features
Interior
Bedrooms & bathrooms
- Bedrooms: 3
- Bathrooms: 2
- Full bathrooms: 1
- 1/2 bathrooms: 1
- Main level bathrooms: 1
Bedroom 1
- Level: Second
- Dimensions: 17.00 x 12.00
Bedroom 2
- Level: Second
- Dimensions: 13.00 x 12.00
Bedroom 3
- Level: Second
- Dimensions: 11.00 x 9.00
Basement
- Level: Basement
- Dimensions: 16.00 x 15.00
Den
- Level: Basement
- Dimensions: 11.00 x 7.00
Dining room
- Level: First
- Dimensions: 12.00 x 12.00
Family room
- Level: First
- Dimensions: 20.00 x 12.00
Foyer
- Level: First
- Dimensions: 5.00 x 3.00
Kitchen
- Level: First
- Dimensions: 12.00 x 11.00
Laundry
- Level: Basement
- Dimensions: 16.00 x 7.00
Living room
- Level: First
- Dimensions: 23.00 x 12.00
Other
- Level: Basement
- Dimensions: 16.00 x 12.00
Heating
- Gas, Forced Air
Cooling
- Attic Fan, Central Air
Appliances
- Included: Dryer, Dishwasher, Exhaust Fan, Electric Oven, Electric Range, Gas Water Heater, Refrigerator, Range Hood, Washer, Humidifier
Features
- Ceiling Fan(s), Separate/Formal Dining Room, Entrance Foyer, Eat-in Kitchen, Separate/Formal Living Room, Home Office, Quartz Counters, Sliding Glass Door(s), Natural Woodwork, Programmable Thermostat
- Flooring: Carpet, Ceramic Tile, Hardwood, Luxury Vinyl, Tile, Varies
- Doors: Sliding Doors
- Windows: Storm Window(s), Thermal Windows, Wood Frames
- Basement: Full,Finished,Partially Finished,Sump Pump
- Number of fireplaces: 1
Interior area
- Total structure area: 1,620
- Total interior livable area: 1,620 sqft
Property
Parking
- Total spaces: 1
- Parking features: Detached, Electricity, Garage, Storage, Driveway, Garage Door Opener
- Garage spaces: 1
Features
- Levels: Two
- Stories: 2
- Patio & porch: Balcony, Open, Patio, Porch
- Exterior features: Awning(s), Balcony, Concrete Driveway, Fully Fenced, Patio
- Fencing: Full
Lot
- Size: 5,998 Square Feet
- Dimensions: 48 x 125
- Features: Near Public Transit, Residential Lot
Details
- Additional structures: Shed(s), Storage
- Parcel number: 1464890535900003010000
- Special conditions: Standard
Construction
Type & style
- Home type: SingleFamily
- Architectural style: Two Story
- Property subtype: Single Family Residence
Materials
- Brick, Vinyl Siding, Copper Plumbing, PEX Plumbing
- Foundation: Poured
- Roof: Asphalt
Condition
- Resale
- Year built: 1955
Utilities & green energy
- Electric: Circuit Breakers
- Sewer: Connected
- Water: Connected, Public
- Utilities for property: Cable Available, High Speed Internet Available, Sewer Connected, Water Connected
Green energy
- Energy efficient items: Appliances, HVAC, Lighting, Windows
Community & HOA
Location
- Region: Tonawanda
Financial & listing details
- Price per square foot: $180/sqft
- Tax assessed value: $58,400
- Annual tax amount: $5,720
- Date on market: 7/17/2023
- Cumulative days on market: 8 days
- Listing terms: Cash,Conventional,FHA,VA Loan
Price history
| Date | Event | Price |
|---|---|---|
| 8/28/2023 | Sold | $292,000+29.8%$180/sqft |
Source:  NYSAMLSs #B1483789 Report a problem NYSAMLSs #B1483789 Report a problem | ||
| 7/25/2023 | Pending sale | $225,000$139/sqft |
Source: NYSAMLSs #B1483789 Report a problem | ||
| 7/17/2023 | Listed for sale | $225,000+55.2%$139/sqft |
Source: NYSAMLSs #B1483789 Report a problem | ||
| 12/23/2013 | Sold | $145,000-3.3%$90/sqft |
Source: Public Record Report a problem | ||
| 10/10/2013 | Price change | $149,900-3.2%$93/sqft |
Source: Coldwell Banker Chubb Real Estate #B439190 Report a problem | ||
| 9/25/2013 | Listed for sale | $154,900$96/sqft |
Source: Coldwell Banker Chubb Real Estate #B439190 Report a problem | ||
Public tax history
| Year | Property taxes | Tax assessment |
|---|---|---|
| 2025 | -- | $58,400 |
| 2024 | -- | $58,400 |
| 2023 | -- | $58,400 |
| 2022 | -- | $58,400 |
| 2021 | -- | $58,400 |
| 2020 | -- | $58,400 |
| 2019 | -- | $58,400 |
| 2018 | -- | $58,400 |
| 2017 | $4,339 +107.2% | $58,400 |
| 2016 | $2,094 | $58,400 |
| 2015 | -- | $58,400 |
| 2014 | -- | $58,400 |
| 2013 | -- | $58,400 |
| 2012 | -- | $58,400 |
| 2011 | -- | $58,400 |
| 2010 | -- | $58,400 |
| 2009 | -- | $58,400 |
| 2008 | -- | $58,400 |
| 2007 | -- | $58,400 |
| 2006 | -- | $58,400 |
| 2005 | -- | $58,400 |
| 2004 | -- | $58,400 |
| 2003 | -- | $58,400 |
| 2002 | -- | $58,400 |
| 2001 | -- | $58,400 |
| 2000 | -- | $58,400 |
Find assessor info on the county website
Neighborhood: 14150
Nearby homes
- $293,3004 bd2 ba1.4k sqft470 Ashford Ave, Tonawanda, NY 14150Off Market

- $250,2003 bd1 ba1.2k sqft460 Ashford Ave, Tonawanda, NY 14150Off Market
- $351,0004 bd2 ba1.4k sqft474 Ashford Ave, Tonawanda, NY 14150Sold
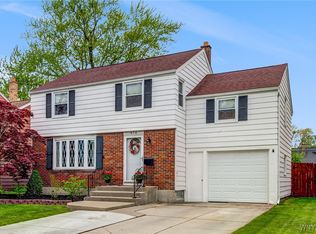
- $290,0003 bd2 ba1.2k sqft465 Ashford Ave, Tonawanda, NY 14150Sold
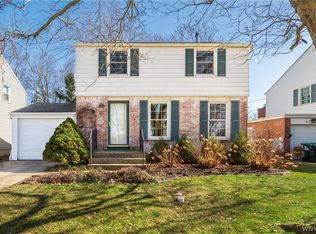
- $290,6004 bd1 ba1.3k sqft469 Ashford Ave, Tonawanda, NY 14150Off Market
- $234,2003 bd1 ba1.1k sqft375 Cornwall Ave, Tonawanda, NY 14150Off Market
- $318,9003 bd1 ba1.4k sqft448 Ashford Ave, Tonawanda, NY 14150Off Market
- $262,8003 bd2 ba1k sqft371 Cornwall Ave, Tonawanda, NY 14150Off Market
Nearby schools
GreatSchools rating
- 4/10Thomas A Edison Elementary SchoolGrades: K-4Distance: 0.5 mi
- 4/10Kenmore East Senior High SchoolGrades: 8-12Distance: 0.6 mi
- 7/10Ben Franklin Middle SchoolGrades: 5-7Distance: 1.6 mi
Schools provided by the listing agent
- District: Kenmore-Tonawanda Union Free District
Source: NYSAMLSs. This data may not be complete. We recommend contacting the local school district to confirm school assignments for this home.
Sell for more on Zillow
Get a Zillow Showcase℠ listing at no additional cost and you could sell for .
$347,700
2% more
+$6,954
With Zillow Showcase(estimated)
$354,654
- New York
- Erie County
- Tonawanda
- 14150
- 464 Ashford Ave
Nearby cities
Nearby zip codes
Other Tonawanda Topics
