To be built quality new construction located in the new and exciting Meadow View Community! This "Whittemore II" design features: a sleek and stylish kitchen which flows through to the fireplaced living room. From the living room step out onto the back deck. Enjoy many meals in the formal dining room. The mudroom with space for a storage bench, is sure to keep you organized. And when duty calls escape away to your first floor home office. Located on the 2nd floor is the primary bedroom with it's own bath, 2 other bedrooms which share a full bath and the laundry. Pouncing distance to the Lakes Region and White Mountains and only minutes to Concord. Easy access to many class 6 roads that are used for recreation including, hiking, mountain biking, and snowmobiles. Photos are facsimile and shown with optional upgrades. Agent interest.
Closed
Listed by: RE/MAX Town Square • Kenneth A Lehtonen II
Bought with: RE/MAX Town Square
$770,000
464 Blane Circle #42, Pembroke, NH 03275
4beds
2,607sqft
Condominium
Built in 2025
-- sqft lot
$785,100 Zestimate®
$295/sqft
$4,435 Estimated rent
Home value
$785,100
$683,000 - $903,000
$4,435/mo
Zestimate® history
Owner options
List your home for rent
$4,435/mo
Rent Zestimate®
Find your next renter with Zillow Rental Manager. Plus, with online applications, you can quickly screen prospective tenants – for free.
$4,435/mo
Rent Zestimate®
Refinance and save
$4,327/mo
Est. payment
Refinancing to a lower rate could help reduce your monthly payments and save thousands over the life of the loan.
$4,327/mo
Est. payment
Explore your selling options
Work with a Zillow partner agent
Leverage their expertise and Zillow's premium Showcase listings to get your home seen by more buyers.
Get startedList with your own agent
Get your home in front of millions of buyers by listing it on Zillow.
Learn how to do itSell it yourself
Take full control of how buyers see your home on Zillow by listing For Sale by Owner (FSBO).
List your homeWhat's special
Sleek and stylish kitchenFirst floor home officeFormal dining roomBack deck
Zillow last checked:
Listing updated:
Listed by:
Kenneth A Lehtonen II,
RE/MAX Town Square 603-878-3242
Bought with:
Kenneth A Lehtonen II
RE/MAX Town Square
Source: PrimeMLS,MLS#: 5029729
Facts & features
Interior
Bedrooms & bathrooms
- Bedrooms: 4
- Bathrooms: 4
- Full bathrooms: 2
- 3/4 bathrooms: 1
- 1/2 bathrooms: 1
Heating
- Propane, Forced Air
Cooling
- Central Air
Appliances
- Included: Instant Hot Water
- Laundry: Laundry Hook-ups, 2nd Floor Laundry
Features
- Dining Area, Kitchen Island, Kitchen/Dining, Kitchen/Living, Primary BR w/ BA, Walk-In Closet(s)
- Basement: Concrete,Full,Partially Finished,Interior Stairs,Unfinished,Walkout,Walk-Out Access
- Has fireplace: Yes
- Fireplace features: Gas
Interior area
- Total structure area: 3,277
- Total interior livable area: 2,607 sqft
- Finished area above ground: 2,149
- Finished area below ground: 458
Property
Parking
- Total spaces: 2
- Parking features: Paved, Driveway, Garage, Attached
- Garage spaces: 2
- Has uncovered spaces: Yes
Accessibility
- Accessibility features: 1st Floor 1/2 Bathroom
Features
- Levels: Two,Walkout Lower Level
- Stories: 2
- Patio & porch: Covered Porch
- Exterior features: Deck
- Frontage length: Road frontage: 187
Lot
- Features: Condo Development, Country Setting, Level, Open Lot, Sloped, Trail/Near Trail, Walking Trails
Details
- Zoning description: R-3D
Construction
Type & style
- Home type: Condo
- Architectural style: Colonial
- Property subtype: Condominium
Materials
- Wood Frame, Vinyl Siding
- Foundation: Poured Concrete
- Roof: Architectural Shingle
Condition
- New construction: Yes
- Year built: 2025
Utilities & green energy
- Electric: 200+ Amp Service, Circuit Breakers
- Sewer: Concrete, Private Sewer, Septic Tank
- Utilities for property: Underground Utilities
Green energy
- Green verification: ENERGY STAR Certified Homes
Community & HOA
Community
- Subdivision: Meadow View
HOA
- Amenities included: Master Insurance, Common Acreage
- Services included: Plowing, Trash
- Additional fee info: Fee: $195
Location
- Region: Pembroke
Financial & listing details
- Price per square foot: $295/sqft
- Date on market: 2/18/2025
- Road surface type: Paved
Price history
| Date | Event | Price |
|---|---|---|
| 11/18/2025 | Sold | $770,000+1.5%$295/sqft |
Source:  PrimeMLS #5029729 Report a problem PrimeMLS #5029729 Report a problem | ||
| 5/23/2025 | Contingent | $758,290$291/sqft |
Source: PrimeMLS #5029730 Report a problem | ||
| 5/22/2025 | Price change | $758,290+3.6%$291/sqft |
Source: PrimeMLS #5029729 Report a problem | ||
| 4/22/2025 | Price change | $731,800+1.6%$281/sqft |
Source: PrimeMLS #5029729 Report a problem | ||
| 2/18/2025 | Listed for sale | $720,200-2%$276/sqft |
Source: PrimeMLS #5029729 Report a problem | ||
| 7/29/2024 | Listing removed | $734,650$282/sqft |
Source: PrimeMLS #5003989 Report a problem | ||
| 7/8/2024 | Listed for sale | $734,650$282/sqft |
Source: PrimeMLS #5003983 Report a problem | ||
Public tax history
Tax history is unavailable.
Neighborhood: 03275
Nearby homes
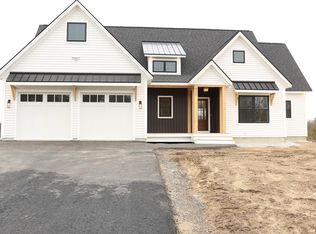
- $718,4003 bd2 ba1.9k sqft458 Blane Cir, Pembroke, NH 03275Off Market
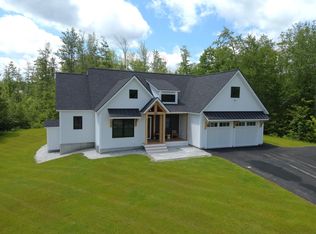
- $864,9003 bd2 ba1.9k sqft458 Blane Cir #43, Pembroke, NH 03275Sold
- $770,000-- bd-- ba-- sqft464 Blane Cir, Pembroke, NH 03275Sold
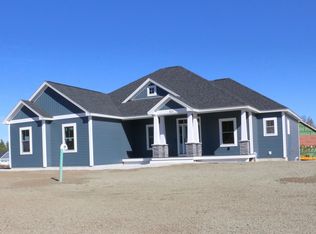
- $697,7943 bd2 ba1.9k sqft421 Grady Ln UNIT 27, Pembroke, NH 03275Sold
- $725,9353 bd2 ba1.8k sqft455 Blane Cir UNIT 26, Pembroke, NH 03275Sold
- $677,1833 bd2 ba1.5k sqft454 Blane Cir UNIT 44, Pembroke, NH 03275Sold
- $783,5604 bd4 ba2.3k sqft425 Grady Ln UNIT 28, Pembroke, NH 03275Sold
- $883,3053 bd2 ba2.3k sqft424 Grady Ln UNIT 35, Pembroke, NH 03275Sold
Nearby schools
GreatSchools rating
- 7/10Pembroke Hill SchoolGrades: K-4Distance: 1.1 mi
- 5/10Three Rivers SchoolGrades: 5-8Distance: 1.5 mi
- 5/10Pembroke AcademyGrades: 9-12Distance: 1.5 mi


Get pre-qualified for a loan
At Zillow Home Loans, we can pre-qualify you in as little as 5 minutes with no impact to your credit score.An equal housing lender. NMLS #10287.
Sell for more on Zillow
Get a Zillow Showcase℠ listing at no additional cost and you could sell for .
$785,100
2% more
+$15,702
With Zillow Showcase(estimated)
$800,802
- New Hampshire
- Merrimack County
- Pembroke
- 03275
- 464 Blane Circle Unit 42
Nearby cities
Nearby zip codes
Other Pembroke Topics
