Situated on just over 8.5 acres, this 4 bedroom 2 bathroom Cape Cod home could be jus the home for you. The main level features 2 bedrooms and 2 bathroom, kitchen, dining room and living room(plus outdoor deck access from the front back and side). Upstairs has 2 more bedrooms, a flex space that was used as an office and a roughed in 3rd bathroom. Outside you'll find a 2 car detached garage with a roughed in apartment that is upstairs and mostly complete. The acreage is unrestricted and partially wooded...that means you can hunt right on your own property.
Pending
$425,000
464 Brady Hollow Rd, Brandywine, WV 26802
4beds
2,058sqft
Single Family Residence
Built in 1996
8.63 Acres Lot
$-- Zestimate®
$207/sqft
$-- HOA
What's special
Dining room
- 40 days |
- 63 |
- 1 |
Likely to sell faster than
Zillow last checked:
Listing updated:
Listed by:
Brittany Bogan 304-203-1755,
WV Heritage Real Estate, LLC.
Source: Bright MLS,MLS#: WVPT2001336
Facts & features
Interior
Bedrooms & bathrooms
- Bedrooms: 4
- Bathrooms: 2
- Full bathrooms: 2
- Main level bathrooms: 2
- Main level bedrooms: 2
Basement
- Area: 0
Heating
- Central, Propane
Cooling
- Ceiling Fan(s), Window Unit(s), Electric
Appliances
- Included: Dishwasher, Oven/Range - Electric, Refrigerator, Water Conditioner - Owned, Water Heater, Electric Water Heater
- Laundry: In Basement, Washer/Dryer Hookups Only
Features
- Family Room Off Kitchen, Floor Plan - Traditional, Kitchen - Country, Kitchen Island, Primary Bath(s), Dry Wall
- Basement: Interior Entry,Exterior Entry,Unfinished,Walk-Out Access
- Has fireplace: No
- Fireplace features: Wood Burning Stove
Interior area
- Total structure area: 2,058
- Total interior livable area: 2,058 sqft
- Finished area above ground: 2,058
- Finished area below ground: 0
Property
Parking
- Total spaces: 5
- Parking features: Garage Faces Front, Garage Faces Side, Other, Detached, Driveway
- Garage spaces: 2
- Uncovered spaces: 3
- Details: Garage Sqft: 2000
Accessibility
- Accessibility features: None
Features
- Levels: One and One Half
- Stories: 1.5
- Pool features: None
- Has view: Yes
- View description: Mountain(s), Trees/Woods
Lot
- Size: 8.63 Acres
- Features: Backs to Trees, Landscaped, Wooded, Rural
Details
- Additional structures: Above Grade, Below Grade
- Parcel number: 01 21000100070000
- Zoning: 101
- Special conditions: Standard
- Horses can be raised: Yes
Construction
Type & style
- Home type: SingleFamily
- Architectural style: Cape Cod
- Property subtype: Single Family Residence
Materials
- Aluminum Siding
- Foundation: Block
- Roof: Metal
Condition
- New construction: No
- Year built: 1996
Utilities & green energy
- Sewer: On Site Septic
- Water: Well
Community & HOA
Community
- Subdivision: None-unrestricted
HOA
- Has HOA: No
Location
- Region: Brandywine
- Municipality: Bethel
Financial & listing details
- Price per square foot: $207/sqft
- Tax assessed value: $144,840
- Annual tax amount: $982
- Date on market: 7/10/2026
- Listing agreement: Exclusive Right To Sell
- Listing terms: Conventional,Cash,FHA,VA Loan
- Ownership: Fee Simple
Estimated market value
Not available
Estimated sales range
Not available
Not available
Price history
| Date | Event | Price |
|---|---|---|
| 7/21/2026 | Pending sale | $425,000$207/sqft |
Source:  Bright MLS #WVPT2001336 Report a problem Bright MLS #WVPT2001336 Report a problem | ||
| 7/10/2026 | Listed for sale | $425,000$207/sqft |
Source: Bright MLS #WVPT2001336 Report a problem | ||
Public tax history
| Year | Property taxes | Tax assessment |
|---|---|---|
| 2025 | $983 +2.4% | $144,840 +2.4% |
| 2024 | $960 +14.8% | $141,420 +14.8% |
| 2023 | $837 +3.2% | $123,240 +3.2% |
| 2022 | $811 | $119,460 +1.9% |
| 2021 | -- | $117,240 +0.2% |
| 2020 | -- | $117,060 +3.2% |
| 2019 | $768 +6.6% | $113,400 +6.2% |
| 2018 | $720 +1.3% | $106,740 +1.9% |
| 2017 | $711 +1% | $104,760 +1% |
| 2016 | $704 +2.9% | $103,680 +2.1% |
| 2015 | $684 +2.7% | $101,580 +3% |
| 2014 | $666 +2.9% | $98,580 +0.9% |
| 2013 | $647 | $97,740 +2.2% |
| 2012 | $647 +1.7% | $95,640 |
| 2011 | $637 +0.8% | $95,640 -1.1% |
| 2010 | $632 +35.7% | $96,660 +33.9% |
| 2009 | $466 | $72,180 +50% |
| 2004 | -- | $48,120 +4.2% |
| 2003 | -- | $46,200 +1.3% |
| 2002 | -- | $45,600 -6.4% |
| 2001 | -- | $48,720 |
Find assessor info on the county website
Monthly payment
Est. payment
Payment breakdown
Explore the cost of this home by adjusting the details. Changes won't be saved.Climate risks
Neighborhood: 26802
Getting around
0 / 100
Car-DependentNearby schools
GreatSchools rating
- 8/10Brandywine Elementary SchoolGrades: PK-6Distance: 6.3 mi
- 8/10Pendleton County Middle/High SchoolGrades: 7-12Distance: 9.4 mi
Schools provided by the listing agent
- District: Pendleton County Schools
Source: Bright MLS. This data may not be complete. We recommend contacting the local school district to confirm school assignments for this home.
- $204,0002 bd1 ba896 sqft460 Brady Hollow Rd, Brandywine, WV 26802Off Market
- $100-- bd-- ba-- sqftRough Run, Brandywine, WV 26802Off Market
- $155,4002 bd1 ba1.2k sqft653 Brady Hollow Rd, Fort Seybert, WV 26802Off Market
- $77,300-- bd-- ba-- sqft56 Hottinger Ln, Brandywine, WV 26802Off Market
- $264,6003 bd2 ba1.8k sqft352 Armstrong Ln, Brandywine, WV 26802Off Market
- $322,6004 bd3 ba1.9k sqft336 Brady Hollow Rd, Brandywine, WV 26802Off Market
- $21,600-- bd-- ba-- sqftRough Run, Brandywine, WV 26802Off Market
- $31,600-- bd-- ba-- sqft719 Brady Hollow Rd, Fort Seybert, WV 26802Off Market
Similar homes
- $485,0002 bd2 ba1.5k sqft291 Grace Mountain Ln, Brandywine, WV 26802For Sale

 MLS ID #680474, Susan Melendez, Kline May Realty. CAAR
 - $485,0002 bd2 ba1.5k sqft291 Grace Mountain Ln, Brandywine, WV 26802For Sale
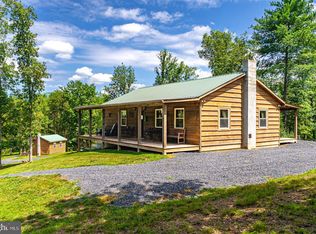
 MLS ID #WVPT2001362, Susan Melendez, May Kline Realty, Inc. Bright MLS
 - $449,0003 bd2 ba2.2k sqft16148 Runions Creek Rd, Broadway, VA 22815For Sale
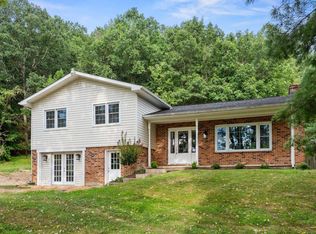 MLS ID #680615, Kathie See, Kline May Realty: Broadway. CAAR
 - $449,0003 bd2 ba2.2k sqft16148 Runions Creek Rd, Timberville, VA 22853For Sale
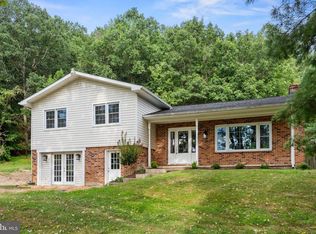 MLS ID #VARO2003286, Kathie See, May Kline Realty, Inc. Bright MLS
 - $399,0004 bd2 ba2.1k sqft1659 Crab Run Rd, Mathias, WV 26812For SaleMLS ID #WVHD2003586, Kathie See, May Kline Realty, Inc. Bright MLS
- $375,0004 bd2 ba2k sqft9848 Lower Timber Ridge Rd, Riverton, WV 26814For SaleMLS ID #WVPT2001348, Brittany Bogan, WV Heritage Real Estate, LLC.. Bright MLS
- $525,0005 bd3 ba2.6k sqft232 Oakmont Estates Dr, Franklin, WV 26807For SaleMLS ID #WVPT2001110, Jeffrey Bowers, Sugar Grove Realty. Bright MLS
- $285,0003 bd2 ba1.6k sqft384 Scarlet Tanager Trl, Franklin, WV 26807For SaleMLS ID #WVPT2001242, Penny Lambert, Sugar Grove Realty. Bright MLS
- $349,9003 bd2 ba1.8k sqft476 Schrader Ln, Petersburg, WV 26847For SaleMLS ID #WVGT2001532, Mr. Jeremy S. Harper, Seneca Rocks Realty, LLC. Bright MLS
- $323,0003 bd2 ba1.6k sqft3496 Petersburg Pike, Franklin, WV 26807For SaleMLS ID #WVPT2001042, Susan Melendez, May Kline Realty, Inc. Bright MLS
- $250,0004 bd2 ba1.3k sqft35 Bentwood Dr, Upper Tract, WV 26866For SaleMLS ID #WVPT2001302, Kelli Riggleman, Potomac Valley Real Estate, LLC. Bright MLS
- $435,0002 bd1 ba1.2k sqft483 High St, Franklin, WV 26807For SaleMLS ID #10156928, JAMES GALUSKY. NCWV REIN
- $435,0002 bd1 ba1.2k sqft483 The High Rd, Franklin, WV 26807For SaleMLS ID #WVPT2000766, Jimmy Galusky, Railey WV Properties. Bright MLS
- $519,0003 bd2 ba1.8k sqft14636 Turner Run Rd, Fulks Run, VA 22830For SaleMLS ID #VARO2003134, Jen Kitner, Pearson Smith Realty, LLC. Bright MLS
- $289,0002 bd1 ba1k sqft829 Kile Knob Rd, Franklin, WV 26807For SaleMLS ID #WVPT2001290, Jeffrey Bowers, Sugar Grove Realty. Bright MLS
- $379,0003 bd2 ba1.1k sqft2066 Dispanet Rd, Mathias, WV 26812New ConstructionMLS ID #WVHD2003668, Barb Swick, Classic Properties, LLC. Bright MLS
- $249,9002 bd1 ba1k sqft12619 Cardinal Forest Dr, Fulks Run, VA 22830For SaleMLS ID #674297, Tyler Hodges, Old Dominion Realty Inc. CAAR
- $229,9003 bd3 ba1.7k sqft1829 Mozer Rd, Upper Tract, WV 26866For SaleMLS ID #WVPT2001360, Ken Judy, Exp Realty, LLC. Bright MLS
- $270,0002 bd1 ba1.6k sqft55 Burton Rd, Franklin, WV 26807For SaleMLS ID #WVPT2000932, Jeffrey Bowers, Sugar Grove Realty. Bright MLS
- $229,0003 bd2 ba1.3k sqft45 Ridge Rd, Upper Tract, WV 26866For SaleMLS ID #WVPT2001132, Jeffrey Bowers, Sugar Grove Realty. Bright MLS
