Welcome to 464 Breezeway Court! Under 30 minutes from downtown Dallas, the serene Lake Ridge community is a true retreat, nestled within the winding roads and beautiful limestone hills of Cedar Hill. After being greeting by a grand double staircase, you'll instantly notice stunning water views beyond your triple French door living room wall. Over $50K in recent upgrades have elevated both style and function. A true chef’s kitchen features a 6-burner gas cooktop, hibachi-style grill, double ovens, built-in commercial-grade refrigerator, and double islands that offer exceptional prep space and gathering areas. The primary suite is a standout, complete with 2 massive walk-in closets, one offering 3-tier storage and custom lighting for a boutique-style experience. The office is connected to the primary bedroom through a 31-foot balcony overlooking the water. The gym also captures this stunning view with 6 large windows. Thoughtfully updated and designed for both entertaining and comfort, this home blends high-end features with one of Cedar Hill’s most sought-after natural settings. This location is an outdoorsman's dream. Just minutes from Cedar Hill State Park and Joe Pool Lake, enjoy boating, fishing, and lakeside recreation, along with miles of hiking and biking trails. Nearby Cedar Ridge Preserve offers over 600 acres of preserved land with scenic overlooks and miles of wooded trails with over 700 ft of elevation change. With extensive green space and a strong focus on outdoor living, Cedar Hill delivers a rare blend of nature and convenience just south of Dallas.
Sold
Price Unknown
464 Breezeway Ct, Cedar Hill, TX 75104
6beds
5,179sqft
Single Family Residence
Built in 2020
0.56 Acres Lot
$979,000 Zestimate®
$--/sqft
$5,784 Estimated rent
Home value
$979,000
$910,000 - $1.06M
$5,784/mo
Zestimate® history
Owner options
List your home for rent
$5,784/mo
Rent Zestimate®
Find your next renter with Zillow Rental Manager. Plus, with online applications, you can quickly screen prospective tenants – for free.
$5,784/mo
Rent Zestimate®
Refinance and save
$315/mo
Est. payment
Refinancing to a lower rate could help reduce your monthly payments and save thousands over the life of the loan.
$315/mo
Est. payment
Explore your selling options
Work with a Zillow partner agent
Leverage their expertise and Zillow's premium Showcase listings to get your home seen by more buyers.
Get startedList with your own agent
Get your home in front of millions of buyers by listing it on Zillow.
Learn how to do itSell it yourself
Take full control of how buyers see your home on Zillow by listing For Sale by Owner (FSBO).
List your homeWhat's special
Grand double staircaseBuilt-in commercial-grade refrigeratorHibachi-style grillDouble ovensPrimary suite
Zillow last checked:
Listing updated:
Listed by:
Cody Conway 0704412 972-829-5595,
Compass RE Texas, LLC. 214-814-8100
Bought with:
Unrepresented Buyer
NON MLS
Source: NTREIS,MLS#: 21219949
Facts & features
Interior
Bedrooms & bathrooms
- Bedrooms: 6
- Bathrooms: 6
- Full bathrooms: 5
- 1/2 bathrooms: 1
Primary bedroom
- Features: Closet Cabinetry, Ceiling Fan(s), Dual Sinks, Double Vanity, En Suite Bathroom, Fireplace, Garden Tub/Roman Tub, Linen Closet, Separate Shower, Walk-In Closet(s)
- Level: Second
- Dimensions: 23 x 16
Bedroom
- Features: Ceiling Fan(s), En Suite Bathroom, Walk-In Closet(s)
- Level: First
- Dimensions: 18 x 12
Bedroom
- Features: Ceiling Fan(s), Walk-In Closet(s)
- Level: First
- Dimensions: 15 x 14
Bedroom
- Features: Ceiling Fan(s), En Suite Bathroom, Walk-In Closet(s)
- Level: Second
- Dimensions: 19 x 12
Bedroom
- Features: Ceiling Fan(s), En Suite Bathroom, Walk-In Closet(s)
- Level: Second
- Dimensions: 15 x 13
Bedroom
- Features: Ceiling Fan(s), En Suite Bathroom, Walk-In Closet(s)
- Level: Second
- Dimensions: 14 x 13
Primary bathroom
- Features: Built-in Features, Closet Cabinetry, Dual Sinks, Double Vanity, En Suite Bathroom, Garden Tub/Roman Tub, Linen Closet, Multiple Shower Heads, Separate Shower
- Level: Second
- Dimensions: 20 x 10
Bonus room
- Level: Second
- Dimensions: 15 x 13
Bonus room
- Level: Second
- Dimensions: 18 x 13
Breakfast room nook
- Level: First
- Dimensions: 14 x 9
Dining room
- Features: Built-in Features
- Level: First
- Dimensions: 15 x 13
Other
- Features: Built-in Features, En Suite Bathroom, Garden Tub/Roman Tub, Jetted Tub, Linen Closet, Separate Shower
- Level: First
- Dimensions: 13 x 9
Other
- Features: Linen Closet
- Level: First
- Dimensions: 10 x 7
Other
- Features: Built-in Features, En Suite Bathroom, Linen Closet
- Level: Second
- Dimensions: 8 x 8
Other
- Features: Built-in Features, Dual Sinks, Double Vanity, En Suite Bathroom, Jack and Jill Bath, Linen Closet
- Level: Second
- Dimensions: 11 x 8
Game room
- Level: First
- Dimensions: 15 x 14
Gym
- Features: Ceiling Fan(s)
- Level: Second
- Dimensions: 17 x 15
Half bath
- Level: First
- Dimensions: 8 x 4
Kitchen
- Features: Breakfast Bar, Built-in Features, Butler's Pantry, Eat-in Kitchen, Kitchen Island, Pantry, Pot Filler, Walk-In Pantry
- Level: First
- Dimensions: 19 x 18
Living room
- Features: Ceiling Fan(s), Fireplace
- Level: First
- Dimensions: 22 x 21
Media room
- Level: First
- Dimensions: 15 x 14
Office
- Features: Built-in Features
- Level: Second
- Dimensions: 20 x 8
Utility room
- Features: Built-in Features, Linen Closet, Pantry, Utility Room, Utility Sink
- Level: First
- Dimensions: 10 x 8
Utility room
- Features: Built-in Features, Utility Room
- Level: Second
- Dimensions: 6 x 3
Heating
- Central, Electric
Cooling
- Central Air, Other
Appliances
- Included: Some Gas Appliances, Built-In Refrigerator, Double Oven, Dishwasher, Electric Oven, Electric Water Heater, Gas Cooktop, Disposal, Indoor Grill, Ice Maker, Microwave, Plumbed For Gas, Range, Refrigerator, Some Commercial Grade, Vented Exhaust Fan
- Laundry: Laundry in Utility Room, In Hall
Features
- Wet Bar, Decorative/Designer Lighting Fixtures, Eat-in Kitchen, High Speed Internet, In-Law Floorplan, Kitchen Island, Multiple Master Suites, Multiple Staircases, Pantry, Cable TV, Walk-In Closet(s), Wired for Sound
- Has basement: No
- Number of fireplaces: 3
- Fireplace features: Blower Fan, Bedroom, Decorative, Electric, Gas, Gas Log, Living Room, Primary Bedroom, Outside
Interior area
- Total interior livable area: 5,179 sqft
Property
Parking
- Total spaces: 3
- Parking features: Door-Multi, Epoxy Flooring
- Attached garage spaces: 3
Features
- Levels: Two
- Stories: 2
- Patio & porch: Balcony, Covered
- Exterior features: Balcony, Lighting, Outdoor Kitchen, Outdoor Living Area, Rain Gutters, Storage
- Pool features: None
- Has view: Yes
- View description: Water
- Has water view: Yes
Lot
- Size: 0.56 Acres
- Features: Retaining Wall
Details
- Parcel number: 16027970001711000
Construction
Type & style
- Home type: SingleFamily
- Architectural style: Detached
- Property subtype: Single Family Residence
Materials
- Stucco
- Foundation: Slab
Condition
- Year built: 2020
Utilities & green energy
- Sewer: Public Sewer
- Water: Public
- Utilities for property: Propane, Sewer Available, Separate Meters, Water Available, Cable Available
Community & HOA
Community
- Features: Curbs, Sidewalks
- Security: Security System Leased, Security System, Security Lights
- Subdivision: Lake Ridge Sec 09 Ph 02
HOA
- Has HOA: Yes
- Services included: Association Management, Insurance, Maintenance Grounds, Maintenance Structure
- HOA fee: $315 annually
- HOA name: Prop Owner Assn Of Lake Ridge
- HOA phone: 855-947-2636
Location
- Region: Cedar Hill
Financial & listing details
- Tax assessed value: $917,570
- Annual tax amount: $21,090
- Date on market: 3/26/2026
- Cumulative days on market: 46 days
- Listing terms: Cash,Conventional,1031 Exchange
Price history
| Date | Event | Price |
|---|---|---|
| 6/22/2026 | Sold | -- |
Source: NTREIS #21219949 Report a problem | ||
| 5/19/2026 | Pending sale | $1,050,000$203/sqft |
Source: NTREIS #21219949 Report a problem | ||
| 5/12/2026 | Contingent | $1,050,000$203/sqft |
Source: NTREIS #21219949 Report a problem | ||
| 3/26/2026 | Listed for sale | $1,050,000+13.5%$203/sqft |
Source: NTREIS #21219949 Report a problem | ||
| 7/18/2025 | Sold | -- |
Source: NTREIS #20973481 Report a problem | ||
| 7/7/2025 | Pending sale | $925,000$179/sqft |
Source: NTREIS #20973481 Report a problem | ||
| 6/25/2025 | Contingent | $925,000$179/sqft |
Source: NTREIS #20973481 Report a problem | ||
| 6/20/2025 | Listed for sale | $925,000-18.6%$179/sqft |
Source: NTREIS #20973481 Report a problem | ||
| 2/12/2025 | Sold | -- |
Source: Public Record Report a problem | ||
| 1/22/2025 | Price change | $1,137,000-90%$220/sqft |
Source: NTREIS #20783706 Report a problem | ||
| 1/20/2025 | Price change | $11,370,000+11270%$2,195/sqft |
Source: NTREIS #20783706 Report a problem | ||
| 11/22/2024 | Listed for sale | $100,000-93.3%$19/sqft |
Source: NTREIS #20783706 Report a problem | ||
| 7/15/2023 | Listing removed | -- |
Source: NTREIS #20369300 Report a problem | ||
| 6/29/2023 | Listed for sale | $1,500,000+1929.8%$290/sqft |
Source: NTREIS #20369300 Report a problem | ||
| 7/30/2015 | Listing removed | $73,900$14/sqft |
Source: RE/MAX Associates of Arlington #13074241 Report a problem | ||
| 1/9/2015 | Listed for sale | $73,900$14/sqft |
Source: RE/MAX Associates of Arlington #13074241 Report a problem | ||
Public tax history
| Year | Property taxes | Tax assessment |
|---|---|---|
| 2025 | $21,090 -3.1% | $917,570 -3.1% |
| 2024 | $21,766 -1.2% | $947,380 |
| 2023 | $22,021 +18.9% | $947,380 +30.3% |
| 2022 | $18,516 +109.5% | $726,920 +109.8% |
| 2021 | $8,840 +383.6% | $346,420 +394.9% |
| 2020 | $1,828 -1.4% | $70,000 |
| 2019 | $1,855 +51% | $70,000 +55.6% |
| 2018 | $1,228 -4.9% | $45,000 |
| 2017 | $1,292 +0.1% | $45,000 |
| 2016 | $1,291 +110.5% | $45,000 +111.9% |
| 2015 | $613 | $21,240 |
| 2014 | $613 | $21,240 |
| 2013 | -- | -- |
| 2012 | -- | -- |
| 2011 | -- | -- |
| 2010 | -- | -- |
| 2009 | -- | -- |
| 2008 | -- | -- |
| 2007 | -- | -- |
| 2005 | -- | -- |
| 2004 | -- | -- |
| 2003 | -- | -- |
Find assessor info on the county website
Neighborhood: Lake Ridge
Nearby homes
- $605,3005 bd4 ba4.5k sqft460 Breezeway Ct, Cedar Hill, TX 75104Off Market
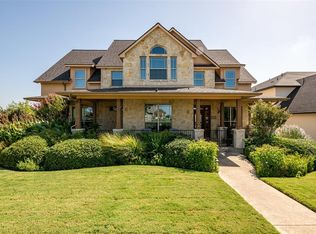
- $150,0000.57 acres468 Breezeway Ct, Cedar Hill, TX 75104Off Market

- $180,000-- bd-- ba5.7k sqft456 Breezeway Ct, Cedar Hill, TX 75104Off Market
- $782,9005 bd5 ba5.3k sqft435 Golden Pond Dr, Cedar Hill, TX 75104Off Market
- $509,6003 bd3 ba2.9k sqft439 Golden Pond Dr, Cedar Hill, TX 75104Off Market
- $639,9000.54 acres431 Golden Pond Dr, Cedar Hill, TX 75104Off Market
- $675,8004 bd4 ba4.5k sqft452 Breezeway Ct, Cedar Hill, TX 75104Off Market
- $582,8005 bd4 ba4.3k sqft463 Breezeway Ct, Cedar Hill, TX 75104Off Market
Nearby schools
GreatSchools rating
- 5/10Lakeridge Elementary SchoolGrades: PK-5Distance: 0.7 mi
- 5/10W S Permenter Middle SchoolGrades: 6-8Distance: 3 mi
- 2/10Cedar Hill High SchoolGrades: 9-12Distance: 2.9 mi
Schools provided by the listing agent
- Elementary: Lakeridge
- Middle: Permenter
- High: Cedar Hill
- District: Cedar Hill ISD
Source: NTREIS. This data may not be complete. We recommend contacting the local school district to confirm school assignments for this home.
Get a cash offer in 3 minutes
Find out how much your home could sell for in as little as 3 minutes with a no-obligation cash offer.
Estimated market value
$979,000
Get a cash offer in 3 minutes
Find out how much your home could sell for in as little as 3 minutes with a no-obligation cash offer.
Estimated market value
$979,000
- Texas
- Dallas County
- Cedar Hill
- 75104
- Lake Ridge
- 464 Breezeway Ct
