Move-In-Ready, Beautiful Low Maintenance Landscaped Yard, 4 Bed / 2.5 Bath + Office + Finished Basement, 3264 sq ft, Private Deck, Outdoor Portal, Heated Two Car Garage, Mini-Splits, and More! Welcome to 464 Brighton! This beautiful home sits within the desirable Brighton neighborhood and features Santa Fe-style accents throughout including a stucco exterior, a neutral interior color palette with warm accents, wood vigas and ornate carved pillars. As you enter the home, you are immediately drawn into the living room with high, vaulted ceilings, a mini-split heat pump, and a natural light through windows that overlook the beautifully landscaped backyard. The formal dining area is adjacent to the kitchen and connects to the living room making it a breeze to entertain for the holidays! The kitchen features generous cabinet space, stainless steel appliances and an island that is lit with modern iron fixtures. There is also a breakfast nook and a sliding glass door that opens up to the covered porch. The west-wing of the first floor is rounded out by two bedrooms, 1 full bath, and one half-bath. As you ascend up toward the second floor, you will find a window seat perfect for curling up in to enjoy a good book on sunny mornings. The primary suite is found on the upper level and features wooden beams with a tongue and groove ceiling, a mini-split heat pump, and an en suite bathroom that has a large jetted tub. The finished basement provides flexible space for a home gym or additional living room, as well as a workshop or craft room with 240v power. The backyard features an exquisite portal off the back of the home to provide a nice, shady area to enjoy all four seasons. There are walkways that lead to multiple sitting areas and the low maintenance landscaping makes it feel like your own private oasis. Schedule your showing today before this one is gone!
Sold
Price Unknown
464 Brighton Dr, White Rock, NM 87547
4beds
3,264sqft
Single Family Residence
Built in 1992
10,018 Square Feet Lot
$750,000 Zestimate®
$--/sqft
$4,341 Estimated rent
Home value
$750,000
Estimated sales range
Not available
$4,341/mo
Zestimate® history
Owner options
List your home for rent
$4,341/mo
Rent Zestimate®
Find your next renter with Zillow Rental Manager. Plus, with online applications, you can quickly screen prospective tenants – for free.
$4,341/mo
Rent Zestimate®
Refinance and save
Refinancing to a lower rate could help reduce your monthly payments and save thousands over the life of the loan.
Explore your selling options
Work with a Zillow partner agent
Leverage their expertise and Zillow's premium Showcase listings to get your home seen by more buyers.
Get startedList with your own agent
Get your home in front of millions of buyers by listing it on Zillow.
Learn how to do itSell it yourself
Take full control of how buyers see your home on Zillow by listing For Sale by Owner (FSBO).
List your homeWhat's special
Finished basementLow maintenance landscapingHeated two car garageStucco exteriorPrivate deckLow maintenance landscaped yardMultiple sitting areas
Zillow last checked:
Listing updated:
Listed by:
Ryan D. Maupin 505-412-3125,
RE MAX First
Bought with:
Richard Rochester, 53462
Berkshire Hathaway HomeService
Source: SFARMLS,MLS#: 202404590 Originating MLS: Santa Fe Association of REALTORS
Originating MLS: Santa Fe Association of REALTORSFacts & features
Interior
Bedrooms & bathrooms
- Bedrooms: 4
- Bathrooms: 3
- Full bathrooms: 2
- 1/2 bathrooms: 1
Heating
- Baseboard, Ductless, Hot Water
Cooling
- Ductless, Refrigerated
Appliances
- Included: Dryer, Dishwasher, Disposal, Gas Water Heater, Microwave, Oven, Range, Refrigerator, Washer
Features
- Interior Steps
- Has basement: Yes
- Has fireplace: No
Interior area
- Total structure area: 3,264
- Total interior livable area: 3,264 sqft
Property
Parking
- Total spaces: 4
- Parking features: Attached, Direct Access, Garage, Heated Garage
- Attached garage spaces: 2
Accessibility
- Accessibility features: Not ADA Compliant
Features
- Levels: Multi/Split
Lot
- Size: 10,018 Square Feet
Details
- Parcel number: R003950
Construction
Type & style
- Home type: SingleFamily
- Architectural style: Multi-Level
- Property subtype: Single Family Residence
Materials
- Foundation: Basement
- Roof: Pitched,Shingle
Condition
- Year built: 1992
Utilities & green energy
- Sewer: Public Sewer
- Water: Public
- Utilities for property: Electricity Available
Community & HOA
HOA
- Has HOA: No
Location
- Region: White Rock
Financial & listing details
- Annual tax amount: $3,997
- Date on market: 10/30/2024
- Cumulative days on market: 48 days
- Listing terms: Cash,Conventional,New Loan
- Electric utility on property: Yes
Price history
| Date | Event | Price |
|---|---|---|
| 4/3/2025 | Sold | -- |
Source:  SFARMLS #202404590 Report a problem SFARMLS #202404590 Report a problem | ||
| 12/17/2024 | Pending sale | $750,000$230/sqft |
Source: SFARMLS #202404590 Report a problem | ||
| 12/6/2024 | Price change | $750,000-3.2%$230/sqft |
Source: SFARMLS #202404590 Report a problem | ||
| 10/30/2024 | Listed for sale | $775,000$237/sqft |
Source: SFARMLS #202404590 Report a problem | ||
Public tax history
Tax history is unavailable.
Neighborhood: 87547
Nearby homes
- $795,1004 bd2 ba3.2k sqft464 Brighton Loop, White Rock, NM 87544Off Market
- $806,8005 bd3 ba3k sqft470 Brighton Loop, White Rock, NM 87544Off Market
- $277,2905 bd3 ba2.3k sqft467 Brighton Loop, White Rock, NM 87547Off Market
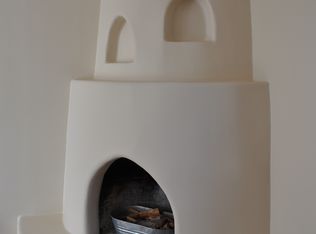
- $686,4004 bd3 ba2.3k sqft467 Brighton Loop, White Rock, NM 87544Off Market
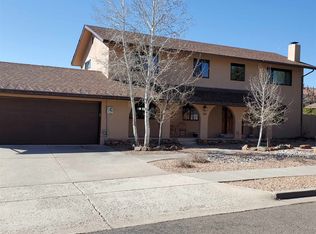
- $545,2004 bd2 ba1.4k sqft467 Ridgecrest Ave, Los Alamos, NM 87544Off Market
- $588,2003 bd2 ba1.8k sqft463 Ridgecrest Ave, White Rock, NM 87544Off Market
- $--3 bd2 ba1.8k sqft463 Ridgecrest Ave, White Rock, NM 87547Sold
- $1,032,2006 bd4 ba5.7k sqft458 Brighton Loop, Los Alamos, NM 87547Off Market
- $602,1004 bd2 ba1.9k sqft471 Ridgecrest Ave, White Rock, NM 87544Off Market
Nearby schools
GreatSchools rating
- 8/10Pinon Elementary SchoolGrades: PK-6Distance: 0.9 mi
- 9/10Los Alamos Middle SchoolGrades: 7-8Distance: 7.6 mi
- NATopper Freshman AcademyGrades: 9Distance: 8.1 mi
Schools provided by the listing agent
- Elementary: Pinon Elementary White Rock
- Middle: Los Alamos Middle School
- High: Los Alamos High
Source: SFARMLS. This data may not be complete. We recommend contacting the local school district to confirm school assignments for this home.
- New Mexico
- Los Alamos County
- Los Alamos
- 87547
- 464 Brighton Dr
Nearby cities
Nearby zip codes
Other Los Alamos Topics
