**HOME SALE CONTINGENT - OPEN TO BACK UP OFFERS** Rare opportunity to own a unique multi-generational homestead featuring a renovated 3 bedroom 3 bathroom main home with 1900 sq ft, a separate detached building offering an ADDITIONAL 800 sq feet of private living space with three flexible-use rooms, full kitchen, bathroom, and laundry, multiple garages and workshops, an original homestead building, mountain views, and approximately 4.4 acres of mini-farm potential.
The updated main home offers new LVP flooring, fresh paint, a renovated kitchen with new countertops and stove, upgraded bathrooms, and a new water heater (2024). Enjoy peaceful mornings from the covered front porch and evenings relaxing in the gazebo while taking in the mountain views.
What truly sets this property apart is its incredible flexibility. In addition to the main residence, you'll find a large detached workshop/garage with mini-split system, ideal for projects, equipment storage, hobbies, or a home-based business. A separate detached garage building features private guest quarters complete with three flexible-use rooms, full kitchen, bathroom, laundry area, and private entrance while also maintaining garage space for cars, storage or workshop. This space has previously been utilized as a rental, offering excellent potential for multi-generational living, guests, supplemental income, or a private retreat.
The property also includes an additional storage building and an original homestead structure full of character and possibilities for storage, hobbies, workshop space, or future restoration.
Outside, the fenced backyard and open acreage provide room for gardens, recreation, hobby farming, and enjoying country living. Whether you're searching for a family compound, mini-farm, workshop property, or simply a place with room to spread out, this property offers possibilities that are increasingly difficult to find.
Under contract - showing
Price cut: $10K (7/6)
$479,900
464 Brown Rd, Crossville, TN 38555
3beds
1,908sqft
:
Get pre-qualified$2,758/mo
Single Family Residence, Residential
Built in 1993
4.44 Acres Lot
$-- Zestimate®
$252/sqft
$-- HOA
What's special
- 68 days |
- 413 |
- 36 |
Zillow last checked:
Listing updated:
Listed by:
Bobby Boyde 615-400-2563,
The Bogetti Partners 615-527-6947,
Allie Boyde (Allison Robertson) 615-879-1623,
The Bogetti Partners
Source: RealTracs MLS as distributed by MLS GRID,MLS#: 3225502
Facts & features
Interior
Bedrooms & bathrooms
- Bedrooms: 3
- Bathrooms: 3
- Full bathrooms: 3
- Main level bedrooms: 3
Bedroom 1
- Features: Full Bath
- Level: Full Bath
Bedroom 2
- Features: Bath
- Level: Bath
Bedroom 3
- Features: Extra Large Closet
- Level: Extra Large Closet
Primary bathroom
- Features: Primary Bedroom
- Level: Primary Bedroom
Den
- Features: Separate
- Level: Separate
Dining room
- Features: Combination
- Level: Combination
Kitchen
- Features: Eat-in Kitchen
- Level: Eat-in Kitchen
Living room
- Features: Combination
- Level: Combination
Heating
- Central, Natural Gas
Cooling
- Central Air, Electric
Appliances
- Included: Gas Oven, Gas Range, Dishwasher, Microwave, Refrigerator
- Laundry: Electric Dryer Hookup, Washer Hookup
Features
- Ceiling Fan(s), Extra Closets, Pantry, Walk-In Closet(s)
- Flooring: Luxury Vinyl, Other
- Basement: Crawl Space
- Number of fireplaces: 1
- Fireplace features: Den, Gas
Interior area
- Total structure area: 1,908
- Total interior livable area: 1,908 sqft
- Finished area above ground: 1,908
Property
Parking
- Total spaces: 8
- Parking features: Detached, Asphalt, Driveway
- Garage spaces: 3
- Uncovered spaces: 5
Features
- Levels: One
- Stories: 1
- Patio & porch: Porch, Covered, Patio
- Fencing: Back Yard
- Has view: Yes
- View description: Mountain(s)
Lot
- Size: 4.44 Acres
- Features: Level
- Topography: Level
Details
- Additional structures: Guest House, Storage
- Parcel number: 173 02600 000
- Special conditions: Standard
Construction
Type & style
- Home type: SingleFamily
- Architectural style: Traditional
- Property subtype: Single Family Residence, Residential
Materials
- Stone, Vinyl Siding
- Roof: Metal
Condition
- New construction: No
- Year built: 1993
Utilities & green energy
- Sewer: Septic Tank
- Water: Public
- Utilities for property: Electricity Available, Natural Gas Available, Water Available
Community & HOA
Community
- Subdivision: Brown Road
HOA
- Has HOA: No
Location
- Region: Crossville
Financial & listing details
- Price per square foot: $252/sqft
- Tax assessed value: $329,500
- Annual tax amount: $935
- Date on market: 5/30/2026
- Electric utility on property: Yes
Estimated market value
Not available
Estimated sales range
Not available
Not available
Price history
| Date | Event | Price |
|---|---|---|
| 7/31/2026 | Contingent | $479,900$252/sqft |
Source:  RealTracs MLS as distributed by MLS GRID #3225502 Report a problem RealTracs MLS as distributed by MLS GRID #3225502 Report a problem | ||
| 7/6/2026 | Price change | $479,900-2%$252/sqft |
Source: RealTracs MLS as distributed by MLS GRID #3225502 Report a problem | ||
| 6/17/2026 | Price change | $489,900-2%$257/sqft |
Source: RealTracs MLS as distributed by MLS GRID #3225502 Report a problem | ||
| 6/4/2026 | Listed for sale | $499,900+38.9%$262/sqft |
Source: RealTracs MLS as distributed by MLS GRID #3225502 Report a problem | ||
| 3/29/2024 | Listing removed | -- |
Source:  East Tennessee Realtors #1197182 Report a problem East Tennessee Realtors #1197182 Report a problem | ||
| 12/14/2022 | Sold | $360,000-5.2%$189/sqft |
Source: East Tennessee Realtors #1206309 Report a problem | ||
| 11/17/2022 | Pending sale | $379,900$199/sqft |
Source: East Tennessee Realtors #1206309 Report a problem | ||
| 11/7/2022 | Price change | $379,9000%$199/sqft |
Source: East Tennessee Realtors #1206309 Report a problem | ||
| 10/27/2022 | Price change | $380,000-1.3%$199/sqft |
Source: East Tennessee Realtors #1206309 Report a problem | ||
| 9/30/2022 | Price change | $385,000-1.3%$202/sqft |
Source: East Tennessee Realtors #1206309 Report a problem | ||
| 9/19/2022 | Listed for sale | $390,000-3.7%$204/sqft |
Source: East Tennessee Realtors #1206309 Report a problem | ||
| 8/29/2022 | Listing removed | $405,000$212/sqft |
Source: East Tennessee Realtors #1197182 Report a problem | ||
| 7/29/2022 | Price change | $405,000-2.4%$212/sqft |
Source: East Tennessee Realtors #1197182 Report a problem | ||
| 7/18/2022 | Listed for sale | $415,000$218/sqft |
Source: East Tennessee Realtors #1197182 Report a problem | ||
| 7/7/2022 | Listing removed | $415,000$218/sqft |
Source: East Tennessee Realtors #1197182 Report a problem | ||
| 6/28/2022 | Listed for sale | $415,000+121.3%$218/sqft |
Source: East Tennessee Realtors #1197182 Report a problem | ||
| 3/25/2008 | Sold | $187,500-3.8%$98/sqft |
Source: Public Record Report a problem | ||
| 2/2/2008 | Listed for sale | $194,900+68.2%$102/sqft |
Source: Homes & Land #554008 Report a problem | ||
| 10/28/2002 | Sold | $115,900+44.9%$61/sqft |
Source: Public Record Report a problem | ||
| 10/4/1996 | Sold | $80,000$42/sqft |
Source: Public Record Report a problem | ||
Public tax history
| Year | Property taxes | Tax assessment |
|---|---|---|
| 2025 | $935 | $82,375 |
| 2024 | $935 | $82,375 |
| 2023 | $935 | $82,375 |
| 2022 | $935 +16.3% | $82,375 +60.4% |
| 2021 | $804 | $51,350 |
| 2020 | $804 | $51,350 |
| 2019 | $804 | $51,350 |
| 2018 | $804 -2.7% | $51,350 -2.7% |
| 2017 | $826 -4% | $52,750 -6.3% |
| 2016 | $860 +2.1% | $56,275 |
| 2015 | $843 +0% | $56,275 +0% |
| 2014 | $843 | $56,267 |
| 2013 | $843 +2.2% | $56,267 +2.4% |
| 2012 | $824 | $54,948 |
| 2011 | -- | $54,948 -12.9% |
| 2010 | $899 +7.1% | $63,110 |
| 2009 | $839 +7.3% | $63,110 |
| 2008 | $783 | $63,110 |
| 2007 | $783 -24.4% | $63,110 |
| 2006 | $1,035 +79.1% | $63,110 +79.1% |
| 2005 | $578 | $35,238 |
| 2004 | $578 +13.9% | $35,238 |
| 2002 | $507 | $35,238 +28.3% |
| 2001 | -- | $27,457 -69.2% |
| 2000 | -- | $89,032 |
Find assessor info on the county website
Monthly payment
Est. payment
Payment breakdown
Explore the cost of this home by adjusting the details. Changes won't be saved.Climate risks
Neighborhood: 38555
Nearby schools
GreatSchools rating
- 6/10Frank P. Brown Elementary SchoolGrades: PK-8Distance: 3.4 mi
- 5/10Cumberland County High SchoolGrades: 9-12Distance: 8.3 mi
Schools provided by the listing agent
- Elementary: Frank P. Brown Elementary
- Middle: Frank P. Brown Elementary
- High: Cumberland County High School
Source: RealTracs MLS as distributed by MLS GRID. This data may not be complete. We recommend contacting the local school district to confirm school assignments for this home.
- $276,3002 bd2 ba1.5k sqft406 Brown Rd, Crossville, TN 38555Off Market
- $307,000-- bd2 ba1.1k sqft9907 Highway 127 S, Crossville, TN 38572Off Market
- $137,4003 bd2 ba1.6k sqft375 Brown Rd, Crossville, TN 38555Off Market

- $76,500-- bd1 ba720 sqft612 Brown Rd, Crossville, TN 38555Off Market
- $280,0003 bd2 ba1.5k sqft330 Brown Rd, Crossville, TN 38555Off Market
- $34,300-- bd1 ba1k sqft9905 Highway 127 S, Crossville, TN 38572Off Market
- $443,8003 bd2 ba1.6k sqft482 Brown Rd, Crossville, TN 38555Off Market
- $--11.1 acres127 Highway, Crossville, TN 38572Off Market
A local agent can set up tours, give advice and negotiate with sellers.
A local lender can help you make sure your offer is ready when you are.
Similar homes
- $449,0003 bd2 ba2.1k sqft1509 Ted Davis Rd, Crossville, TN 38572For Sale

 MLS ID #3311763, Kristi Tollett. RealTracs MLS as distributed by MLS GRID
 - $556,9004 bd3 ba2.2k sqft379 Turner Rd, Crossville, TN 38555For Sale
 MLS ID #1534202, Heather Hague. Greater Chattanooga Realtors
 - $474,9003 bd3 ba2.3k sqft30 Laurel Cir, Crossville, TN 38555For Sale
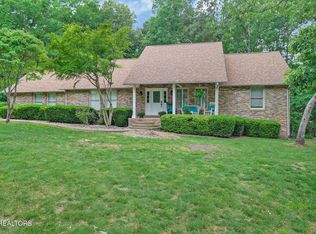
 MLS ID #1342191, Jesse Lowe, The Real Estate Collective. East Tennessee Realtors
 - $485,0003 bd2 ba1.4k sqft258 Cherry St, Crossville, TN 38572For Sale
 MLS ID #1349142, Nicole Evans, Triple C Realty & Auction, LLC. East Tennessee Realtors
 - $439,0003 bd2 ba2.2k sqft450 Locksley Cir, Crossville, TN 38555For SaleMLS ID #1346690, Matt Shaffer, Weichert, Realtors-The Webb Agency. East Tennessee Realtors
- $525,0004 bd3 ba2.5k sqft121 Laurelwood Ln, Crossville, TN 38555For SaleMLS ID #1340778, Tracey Barnes, Atlas Real Estate. East Tennessee Realtors
- $599,0003 bd3 ba2.4k sqft290 Goodstock Rd, Crossville, TN 38555For SaleMLS ID #1538020, Alicia Morris. Greater Chattanooga Realtors
- $460,0003 bd3 ba2k sqft542 Sunset Ridge Dr, Crossville, TN 38571For SaleMLS ID #1345785, Megan Wells, Wallace. East Tennessee Realtors
- $529,7003 bd2 ba1.9k sqft2734 Blaylock Rd, Crossville, TN 38572For SaleMLS ID #1343931, Shelley L Marshall, First Realty Company. East Tennessee Realtors
- $342,0003 bd2 ba1.5k sqft3131 Warpath Dr, Crossville, TN 38572For SaleMLS ID #1350371, Johnny Parham, Exit Rocky Top Realty. East Tennessee Realtors
- $485,0003 bd2 ba1.9k sqft55 Rocky Ln, Crossville, TN 38571For SaleMLS ID #3169188, Annette Renaud. RealTracs MLS as distributed by MLS GRID
- $327,0004 bd2 ba1.9k sqft502 Mockingbird Dr, Crossville, TN 38555For SaleMLS ID #1350886, Johnny Parham, Exit Rocky Top Realty. East Tennessee Realtors
- $699,0004 bd3 ba2.5k sqft113 Swan Rd, Crossville, TN 38555For SaleMLS ID #1314014, Andy Peterson, eXp Realty, LLC. East Tennessee Realtors
- $399,9003 bd2 ba1.5k sqft340 Prentice St, Crossville, TN 38555For SaleMLS ID #1342610, Andy Peterson, eXp Realty, LLC. East Tennessee Realtors
- $254,9003 bd2 ba1.3k sqft651 Prentice St, Crossville, TN 38555For SaleMLS ID #3186781, Kayla Hahn. RealTracs MLS as distributed by MLS GRID
- $399,0003 bd3 ba1.5k sqft241 Cardinal Loop, Crossville, TN 38555For SaleMLS ID #3248025, Kristi Tollett. RealTracs MLS as distributed by MLS GRID
- $450,0003 bd2 ba1.5k sqft76 Spencer Ln, Crossville, TN 38571For SaleMLS ID #1348157, Edward(Chip) Cagle, Exit Rocky Top Realty. East Tennessee Realtors
- $494,0004 bd3 ba2.6k sqft167 Rendezvous Rd, Rockwood, TN 37854For SaleMLS ID #1349669, Steven Lee Hensley, SCH Real Estate, Realty Executives. East Tennessee Realtors
- $300,0003 bd2 ba1.2k sqft332 Southgate Dr, Crossville, TN 38555For SaleMLS ID #1350763, Brooke Phillips, The Real Estate Collective. East Tennessee Realtors
- $379,0002 bd2 ba1.6k sqft2882 York Rd, Crossville, TN 38555For SaleMLS ID #1302954, Andy Peterson, eXp Realty, LLC. East Tennessee Realtors
