Skip main navigation
Off market
  • $1,515,200

    464 Canterbury Ct, Upland, CA 91784

    4beds
    3,087sqft
    SingleFamily
    Built in 1989
    0.45 Acres Lot
    $1,515,200 Zestimate®
    $491/sqft
    $5,370 Estimated rent

    Home value

    $1,515,200

    $1.42M - $1.61M

    $5,370/mo

    Zestimate® history
    Loading
    Loading...

    Owner options

    List your home for rent

    $5,370/mo

    Rent Zestimate®

    Find your next renter with Zillow Rental Manager. Plus, with online applications, you can quickly screen prospective tenants – for free.

    Learn more

    $5,370/mo

    Rent Zestimate®

    Refinance and save

    $9,519/mo

    Est. payment

    Refinancing to a lower rate could help reduce your monthly payments and save thousands over the life of the loan.

    See today's rates

    $9,519/mo

    Est. payment

    Explore your selling options

    Work with a Zillow partner agent

    Leverage their expertise and Zillow's premium Showcase listings to get your home seen by more buyers.

    Get started

    List with your own agent

    Get your home in front of millions of buyers by listing it on Zillow.

    Learn how to do it

    Sell it yourself

    Take full control of how buyers see your home on Zillow by listing For Sale by Owner (FSBO).

    List your home

    What's special

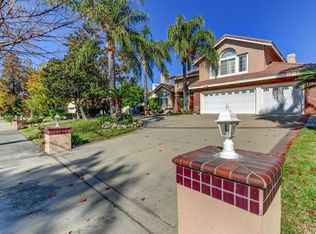
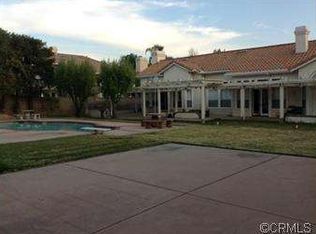
    This ranch style home in North Upland with amazing mountain views is located on a quiet cul de sac with a circular driveway and beautifully landscaped front yard. The entryway leads to a foyer that features a crystal chandelier leading into a large great room. There is dark brown premium LVP flooring installed throughout the entire house. The main focal point of this great room is a large floor-to-ceiling custom fireplace, panoramic windows illuminating the room with natural light, 12 foot high ceilings with a ceiling fan and a matching crystal chandelier. The master suite includes a bathroom featuring vaulted ceilings, quartz countertop including two sinks and a sit-down vanity, custom framed mirrors, a custom tub and shower featuring 12"x24" marble tile and sturdy 3/4" starphire shower glass. Two separate walk-in closets connect to the master bathroom with built-in storage. The master bedroom features 12 foot high ceilings, a large arch window and lots of natural light. Next to the master suite is a large laundry room with lots of cabinet space, a quartz countertop, and a large granite sink. This laundry room leads to a 3-car finished garage with recessed lights, new battery back-up garage door openers controlled and monitored by the Chamberlain app, and an irrigation control station which can be programmed by the Orbit app. The water heater is enclosed in a tongue and groove plank closet. There is also a manual transfer switch for connecting a backup generator to power most of the house (AC, refrigerator, chest freezer and some lights) in the event of a power outage. Above the garage is a 600+ sf storage area with a finished plywood subfloor and lighting. Back inside, there is a spacious office with double glass doors and vaulted ceiling. Next to the office is a powder room with a floor-to-ceiling stone accent wall and marble countertop. A newly remodeled custom kitchen features a large island with elegant quartz countertops atop new white cabinetry and oil-rubbed bronze hardware. The kitchen appliances have black stainless steel finish, including dishwasher, double oven, refrigerator, and 24-bottle wine fridge. The large granite sink sits opposite the six-burner stainless cooktop with built-in vent. The kitchen and dining rooms are both well lit by natural light. The kitchen overlooks the cozy family room featuring the second fireplace, 11 foot high ceilings, and panoramic windows that fills the room with plenty of natural light. A wet bar features matching countertops, cabinetry and hardware as the kitchen, including a matching granite mini sink and stainless faucet, and wine bottle storage that can hold up to 192 bottles. The bedroom wing is located on the west side of this home and includes 3 large bedrooms with large closets, built-in closet organizers, as well as a full bathroom with a double vanity, glass shower door and custom tile work in the shower. The large finished 1200+ sf patio stretches along the entire rear of the house and features large 2’x4’ custom floor tile work, exposed beams, tongue and groove ceiling, and recessed lighting for nighttime entertaining. The patio features a custom outdoor kitchen with a 40” Blaze 5-burner stainless BBQ grill, leather-finish quartz countertops, a mini refrigerator, pendant lighting, stainless steel cabinet doors, and countertop seating for 4. Next to the outdoor kitchen is a dining area surrounded by trellised vines, and features 2 stainless steel infrared heaters and a ceiling fan for year round comfort. The patio also features a living space with a flush-mount infrared heater and custom outdoor stainless steel natural gas fireplace with flat screen tv. Next to that is a custom propane fire pit with matching custom tile work surrounded by deep-seating chairs. The entire patio overlooks a large backyard surrounded by privacy hedges with peek-a-boo views of the valley.

    This property is off market, which means it's not currently listed for sale or rent on Zillow. This may be different from what's available on other websites or public sources.
    Facts & features

    Interior

    Bedrooms & bathrooms
    • Bedrooms: 4
    • Bathrooms: 3
    • Full bathrooms: 2
    • 1/2 bathrooms: 1
    Heating
    • Other, Electric, Gas
    Cooling
    • Refrigerator, Central
    Appliances
    • Included: Dishwasher, Dryer, Garbage disposal, Microwave, Range / Oven, Refrigerator, Washer
    • Laundry: Individual Room, Inside, Washer Hookup, Gas & Electric Dryer Hookup
    Features
    • Recessed Lighting, Tile Counters, Built-Ins, High Ceilings (9 Feet+), Open Floor Plan
    • Flooring: Other
    • Windows: Custom Covering, Screens
    • Basement: None
    • Has fireplace: Yes
    • Common walls with other units/homes: No Common Walls
    Interior area
    • Total interior livable area: 3,087 sqft

    Property

    Parking
    • Total spaces: 10
    • Parking features: Garage - Attached
    Accessibility
    • Accessibility features: Parking
    Features
    • Levels: One
    • Exterior features: Stucco, Brick
    • Fencing: Wrought Iron, Block
    • Has view: Yes
    • View description: Territorial, City, Mountain
    Lot
    • Size: 0.45 Acres
    • Features: Back Yard, Front Yard, Sprinklers In Rear, Sprinklers On Side, Landscaped, Yard, Sprinklers In Front, Park Nearby, Near Public Transit
    Details
    • Parcel number: 1043351210000
    • Special conditions: Standard

    Construction

    Type & style
    • Home type: SingleFamily
    Materials
    • wood frame
    • Roof: Tile
    Condition
    • Turnkey
    • Year built: 1989

    Utilities & green energy

    • Water: Public

    Community & HOA

    Location
    • Region: Upland

    Financial & listing details

    • Price per square foot: $491/sqft
    • Tax assessed value: $1,359,407
    • Annual tax amount: $14,795
    • Road surface type: Paved

    Price history

    DateEventPrice
    7/23/2021Sold$1,281,000-1.5%$415/sqft
    Source: Public Record Report a problem
    6/10/2021Pending sale$1,300,000$421/sqft
    Source: CRMLS #FR21118761 Report a problem
    6/2/2021Listed for sale$1,300,000+42.9%$421/sqft
    Source: Owner Report a problem
    3/30/2018Sold$910,000$295/sqft
    Source: Public Record Report a problem
    3/30/2018Listed for sale$910,000$295/sqft
    Source: KELLER WILLIAMS REALTY #CV17254892 Report a problem
    2/26/2018Pending sale$910,000$295/sqft
    Source: Rancho Cucamonga #CV17254892 Report a problem
    2/26/2018Price change$910,000+1.2%$295/sqft
    Source: Rancho Cucamonga #CV17254892 Report a problem
    2/16/2018Price change$899,000-2.8%$291/sqft
    Source: KELLER WILLIAMS REALTY #CV17254892 Report a problem
    1/25/2018Pending sale$925,000$300/sqft
    Source: Rancho Cucamonga #CV17254892 Report a problem
    11/10/2017Listed for sale$925,000+39.1%$300/sqft
    Source: KELLER WILLIAMS REALTY #CV17254892 Report a problem
    8/6/2012Sold$665,000$215/sqft
    Source: Public Record Report a problem

    Public tax history

    YearProperty taxesTax assessment
    2025$14,795 +3.3%$1,359,407 +2%
    2024$14,325 +1.5%$1,332,752 +2%
    2023$14,114 +2.2%$1,306,620 +2%
    2022$13,813 +31.8%$1,281,000 +33.9%
    2021$10,483 +2.8%$956,573 +1%
    2020$10,198 +0.4%$946,764 +2%
    2019$10,161 +29.3%$928,200 +29%
    2018$7,858 +3%$719,704 +2%
    2017$7,631 $705,592 +2%
    2016$7,631 +3.4%$691,757 +1.5%
    2015$7,380 +2.3%$681,366 +2%
    2014$7,211 $668,019 +0.5%
    2013-- $665,000 +0.6%
    2012-- $661,069 +2%
    2011-- $648,107 +0.8%
    2010-- $643,263 -0.2%
    2009-- $644,791 +2%
    2008-- $632,148 +2%
    2007-- $619,753 +2%
    2006-- $607,601 +2%
    2005-- $595,687 +2%
    2004-- $584,007 +14.6%
    2003-- $509,600 +19%
    2002-- $428,300
    2001-- $428,300
    2000-- $428,300
    Find assessor info on the county website

    Neighborhood: 91784

    Nearby schools

    GreatSchools rating
    Schools provided by the listing agent
    • District: Upland

    Source: The MLS. This data may not be complete. We recommend contacting the local school district to confirm school assignments for this home.

    Get a cash offer in 3 minutes
    Find out how much your home could sell for in as little as 3 minutes with a no-obligation cash offer.
    Estimated market value
    $1,515,200
    Get a cash offer in 3 minutes
    Find out how much your home could sell for in as little as 3 minutes with a no-obligation cash offer.
    Estimated market value
    $1,515,200