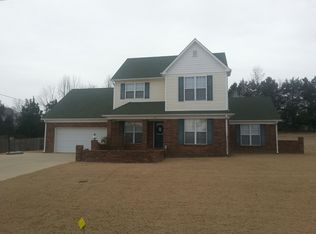
Roughly 3000 square feet! Looking for a well-maintained home with plenty of room for everyone in the family to have their own space? This 4 bedroom 3 bath home in the sought after neighborhood of Carrington Estates is exactly what you are looking for. The open concept allows the entire family to spend quality time together while still offering plenty of room for privacy for a large family. The main floor has three bedrooms - a split floor plan with a primary suite on one side and two bedrooms and a full bath on the other- and the second floor has an additional bedroom, a third full bath, and a massive 14x48 bonus room well away from the main living area. Start the summer off right in the massive fenced back yard with your very own pool that was installed less than 2 years ago.! The roof is 3 years old, the downstairs HVAC unit is less than 1 year old, and the sellers have recently installed a new tankless water heater, so you can check those big ticket items off the list!
Sold for $382,900
Street View
$382,900
464 Carrington Ave, Brighton, TN 38011
4beds
2,998sqft
Single Family Residence
Built in 2006
0.62 Acres Lot
$382,800 Zestimate®
$128/sqft
$2,734 Estimated rent
Home value
$382,800
$356,000 - $413,000
$2,734/mo
Zestimate® history
Owner options
List your home for rent
$2,734/mo
Rent Zestimate®
Find your next renter with Zillow Rental Manager. Plus, with online applications, you can quickly screen prospective tenants – for free.
$2,734/mo
Rent Zestimate®
Refinance and save
$2,264/mo
Est. payment
Refinancing to a lower rate could help reduce your monthly payments and save thousands over the life of the loan.
$2,264/mo
Est. payment
Explore your selling options
Work with a Zillow partner agent
Leverage their expertise and Zillow's premium Showcase listings to get your home seen by more buyers.
Get startedList with your own agent
Get your home in front of millions of buyers by listing it on Zillow.
Learn how to do itSell it yourself
Take full control of how buyers see your home on Zillow by listing For Sale by Owner (FSBO).
List your homeWhat's special
Split floor planOpen conceptPrimary suite
Zillow last checked:
Listing updated:
Listed by:
Saundra Whiteside,
Lankford Realty Co.
Bought with:
Natalie F Murphy
MidSouth Residential, LLC
Source: MAAR,MLS#: 10218331
Facts & features
Interior
Bedrooms & bathrooms
- Bedrooms: 4
- Bathrooms: 3
- Full bathrooms: 3
Rooms
- Room types: Bonus Room
Primary bedroom
- Features: Tile Floor
- Level: First
- Area: 225
- Dimensions: 15 x 15
Bedroom 2
- Area: 143
- Dimensions: 13 x 11
Bedroom 3
- Area: 121
- Dimensions: 11 x 11
Bedroom 4
- Area: 210
- Dimensions: 15 x 14
Primary bathroom
- Features: Full Bath
Dining room
- Features: Separate Dining Room
- Area: 156
- Dimensions: 13 x 12
Kitchen
- Features: Breakfast Bar, Eat-in Kitchen, Kitchen Island, Separate Breakfast Room, Updated/Renovated Kitchen, Washer/Dryer Connections
- Area: 220
- Dimensions: 22 x 10
Living room
- Area: 315
- Dimensions: 21 x 15
Bonus room
- Area: 672
- Dimensions: 48 x 14
Den
- Dimensions: 0 x 0
Heating
- Central
Cooling
- Central Air
Appliances
- Included: Dishwasher, Microwave, Range/Oven
- Laundry: Laundry Room
Features
- 1 or More BR Down, Primary Down, Separate Tub & Shower, Split Bedroom Plan, 2 or More Baths, 2nd Bedroom, 3rd Bedroom, Breakfast Room, Dining Room, Kitchen, Laundry Room, Living Room, Primary Bedroom, 1 Bath, 4th or More Bedrooms, Play Room/Rec Room, Square Feet Source: AutoFill (MAARdata) or Public Records (Cnty Assessor Site)
- Flooring: Tile, Wood Laminate Floors
- Number of fireplaces: 1
- Fireplace features: Living Room, Masonry
Interior area
- Total interior livable area: 2,998 sqft
Property
Parking
- Total spaces: 2
- Parking features: Garage Faces Front
- Has garage: Yes
- Covered spaces: 2
Features
- Stories: 1.5
- Patio & porch: Porch
- Has private pool: Yes
- Pool features: Above Ground
- Fencing: Wood
Lot
- Size: 0.62 Acres
- Dimensions: 0.62
- Features: Level
Details
- Parcel number: 097D 097E B02500
Construction
Type & style
- Home type: SingleFamily
- Architectural style: Traditional
- Property subtype: Single Family Residence
Materials
- Brick Veneer
Condition
- New construction: No
- Year built: 2006
Community & HOA
Community
- Subdivision: Carrington Est
Location
- Region: Brighton
Financial & listing details
- Price per square foot: $128/sqft
- Tax assessed value: $419,300
- Annual tax amount: $2,761
- Price range: $382.9K - $382.9K
- Date on market: 4/2/2026
- Cumulative days on market: 47 days
Price history
| Date | Event | Price |
|---|---|---|
| 6/10/2026 | Sold | $382,900+0.8%$128/sqft |
Source:  MAAR #10218331 Report a problem MAAR #10218331 Report a problem | ||
| 5/19/2026 | Pending sale | $379,900$127/sqft |
Source: MAAR #10218331 Report a problem | ||
| 5/4/2026 | Price change | $379,900-2.6%$127/sqft |
Source: MAAR #10218331 Report a problem | ||
| 4/24/2026 | Price change | $389,900-2%$130/sqft |
Source: MAAR #10218331 Report a problem | ||
| 4/17/2026 | Price change | $398,000-0.3%$133/sqft |
Source: MAAR #10218331 Report a problem | ||
| 4/2/2026 | Listed for sale | $399,000+7.8%$133/sqft |
Source: MAAR #10218331 Report a problem | ||
| 5/28/2024 | Sold | $369,998$123/sqft |
Source:  RealTracs MLS as distributed by MLS GRID #3085294 Report a problem RealTracs MLS as distributed by MLS GRID #3085294 Report a problem | ||
| 4/14/2024 | Pending sale | $369,998$123/sqft |
Source: MAAR #10165570 Report a problem | ||
| 4/8/2024 | Price change | $369,998-0.5%$123/sqft |
Source: MAAR #10165570 Report a problem | ||
| 3/30/2024 | Price change | $372,000-0.8%$124/sqft |
Source: MAAR #10165570 Report a problem | ||
| 2/9/2024 | Listed for sale | $374,900-3.8%$125/sqft |
Source: MAAR #10165570 Report a problem | ||
| 2/6/2024 | Listing removed | -- |
Source: MAAR #10154561 Report a problem | ||
| 9/1/2023 | Price change | $389,700-2.5%$130/sqft |
Source: MAAR #10154561 Report a problem | ||
| 8/17/2023 | Listed for sale | $399,700+105%$133/sqft |
Source: MAAR #10154561 Report a problem | ||
| 4/2/2015 | Listing removed | $195,000$65/sqft |
Source: Keller Williams Realty #9939140 Report a problem | ||
| 11/1/2014 | Listed for sale | $195,000+4.9%$65/sqft |
Source: Keller Williams Realty #9939140 Report a problem | ||
| 1/30/2007 | Sold | $185,900$62/sqft |
Source: Public Record Report a problem | ||
Public tax history
| Year | Property taxes | Tax assessment |
|---|---|---|
| 2025 | $2,762 +16.9% | $104,825 |
| 2024 | $2,363 | $104,825 |
| 2023 | $2,363 +6.2% | $104,825 +43.3% |
| 2022 | $2,225 | $73,175 |
| 2021 | $2,225 +4.7% | $73,175 |
| 2020 | $2,124 +10% | $73,175 +29.6% |
| 2019 | $1,931 | $56,450 |
| 2018 | $1,931 0% | $56,450 |
| 2017 | $1,931 | $56,450 |
| 2016 | $1,931 +32.3% | $56,450 +23.5% |
| 2015 | $1,460 +0% | $45,725 +0% |
| 2014 | $1,460 | $45,722 |
| 2013 | -- | $45,722 -4.2% |
| 2012 | $1,356 +0.1% | $47,751 |
| 2011 | $1,354 | $47,751 |
| 2010 | $1,354 | $47,751 |
| 2009 | $1,354 | $47,751 |
| 2008 | $1,354 | $47,751 |
| 2007 | -- | $47,751 +19.4% |
| 2006 | $1,384 +4.5% | $39,991 |
| 2005 | $1,324 +992.8% | $39,991 +841% |
| 2004 | $121 | $4,250 |
Find assessor info on the county website
Neighborhood: 38011
Nearby homes
- $319,5003 bd2 ba1.6k sqft492 Carrington Ave, Brighton, TN 38011Off Market
- $359,000-- bd2 ba2k sqft454 Carrington Ave, Brighton, TN 38011Off Market
- $373,0005 bd2 ba2.8k sqft506 Carrington Ave, Brighton, TN 38011Off Market
- $324,100-- bd2 ba1.7k sqft459 Carrington Ave, Brighton, TN 38011Off Market
- $320,700-- bd2 ba1.7k sqft491 Carrington Ave, Brighton, TN 38011Off Market
- $336,700-- bd2 ba1.9k sqft427 Carrington Ave, Brighton, TN 38011Off Market
- $329,500-- bd2 ba1.8k sqft526 Carrington Ave, Brighton, TN 38011Off Market
- $322,400-- bd2 ba1.5k sqft515 Carrington Ave, Brighton, TN 38011Off Market
Nearby schools
GreatSchools rating
- 5/10Brighton Elementary SchoolGrades: PK-5Distance: 1.4 mi
- 6/10Brighton Middle SchoolGrades: 6-8Distance: 3.4 mi
- 6/10Brighton High SchoolGrades: 9-12Distance: 3.4 mi


Get pre-qualified for a loan
At Zillow Home Loans, we can pre-qualify you in as little as 5 minutes with no impact to your credit score.An equal housing lender. NMLS #10287.
Sell for more on Zillow
Get a Zillow Showcase℠ listing at no additional cost and you could sell for .
$382,800
2% more
+$7,656
With Zillow Showcase(estimated)
$390,456
- Tennessee
- Tipton County
- Brighton
- 38011
- 464 Carrington Ave
Nearby cities
Nearby zip codes
Other Brighton Topics
