Skip main navigation
Off market
  • $2,206,800

    464 Chardonnay Dr, Fremont, CA 94539

    4beds
    1,917sqft
    SingleFamily
    Built in 1986
    5,998 Square Feet Lot
    $2,206,800 Zestimate®
    $1,151/sqft
    $4,834 Estimated rent

    Home value

    $2,206,800

    $2.07M - $2.36M

    $4,834/mo

    Zestimate® history
    Loading
    Loading...

    Owner options

    List your home for rent

    $4,834/mo

    Rent Zestimate®

    Find your next renter with Zillow Rental Manager. Plus, with online applications, you can quickly screen prospective tenants – for free.

    Learn more

    $4,834/mo

    Rent Zestimate®

    Refinance and save

    $13,987/mo

    Est. payment

    Refinancing to a lower rate could help reduce your monthly payments and save thousands over the life of the loan.

    See today's rates

    $13,987/mo

    Est. payment

    Explore your selling options

    Work with a Zillow partner agent

    Leverage their expertise and Zillow's premium Showcase listings to get your home seen by more buyers.

    Get started

    List with your own agent

    Get your home in front of millions of buyers by listing it on Zillow.

    Learn how to do it

    Sell it yourself

    Take full control of how buyers see your home on Zillow by listing For Sale by Owner (FSBO).

    List your home

    What's special

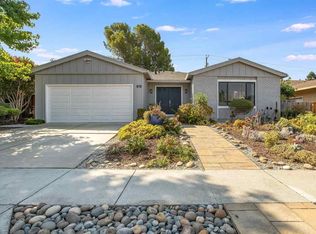
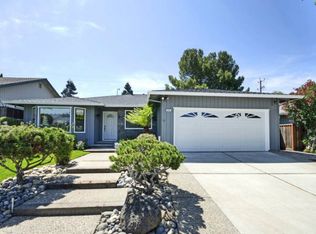
    Elegant One-Story Single Family Home in the Heart of the Highly Prestigious District of Warm Springs South Fremont. A Custom Built Home by J. Lohr featuring 4 Bedrooms & 2 Full Baths. This Home has been Immaculately Maintained: Situated on a Quiet Tree-Lined Street. Amazing Curb Appeal with Low Maintenance Drought Resistant Landscaping. Serine & Tranquil Backyard Space Featuring Covered Deck Space. Updated Kitchen with: Custom Cabinets: Granite Counters & Newer Appliances: Large Grand Formal Family Room with a Separate Formal Living Room. Light & Bright with Plenty of Natural Lighting: All Dual Pane Windows: Open Concept Kitchen\Dining\Family Room. Features Include: New Designer Kelly Moore Interior Paint Throughout, Finished Attic Space, Large Baseboards & Trim. Updated Bathrooms: Engineered Hardwood Flooring Throughout. Excellent Location, Minutes Away I-880, I-680 & NEW BART Station. Award Winning Warm Springs Elementary Schools: Horner Middle: Irvington High. Open House Sat & Sun.

    This property is off market, which means it's not currently listed for sale or rent on Zillow. This may be different from what's available on other websites or public sources.

    Facts & features

    Interior

    Bedrooms & bathrooms
    • Bedrooms: 4
    • Bathrooms: 2
    • Full bathrooms: 2
    Heating
    • Forced air
    Cooling
    • Central
    Appliances
    • Included: Dishwasher, Garbage disposal
    • Laundry: In Laundry Room
    Features
    • Flooring: Hardwood
    • Number of fireplaces: 1
    Interior area
    • Total interior livable area: 1,917 sqft

    Property

    Parking
    • Parking features: Garage - Attached
    Features
    • Exterior features: Stucco
    Lot
    • Size: 5,998 Square Feet
    Details
    • Parcel number: 519169057

    Construction

    Type & style
    • Home type: SingleFamily
    Materials
    • wood frame
    • Roof: Composition
    Condition
    • Year built: 1986

    Community & HOA

    Location
    • Region: Fremont

    Financial & listing details

    • Price per square foot: $1,151/sqft
    • Tax assessed value: $1,640,444

    Price history

    DateEventPrice
    7/10/2019Sold$1,500,000+0%$782/sqft
    Source: Bay East AOR #40866030 Report a problem
    6/5/2019Price change$1,499,999-6.2%$782/sqft
    Source: Excel Realty #40866030 Report a problem
    5/16/2019Listed for sale$1,599,000+23.8%$834/sqft
    Source: Excel Realty #40866030 Report a problem
    5/20/2016Sold$1,292,000+7.8%$674/sqft
    Source: Public Record Report a problem
    4/22/2016Pending sale$1,198,000$625/sqft
    Source: Intero San Jose, Willow Glen Lincoln Ave #81578918 Report a problem
    4/10/2016Listed for sale$1,198,000+50.5%$625/sqft
    Source: Intero San Jose, Willow Glen Lincoln Ave #81578918 Report a problem
    6/29/2005Sold$796,000+106.8%$415/sqft
    Source: Public Record Report a problem
    3/20/1998Sold$385,000$201/sqft
    Source: Public Record Report a problem

    Public tax history

    YearProperty taxesTax assessment
    2025-- $1,640,444 +2%
    2024$19,044 +2.6%$1,608,284 +2%
    2023$18,556 +1.1%$1,576,754 +2%
    2022$18,348 +2.6%$1,545,840 +2%
    2021$17,891 -0.8%$1,515,540 +1%
    2020$18,043 +8.8%$1,500,000 +9.4%
    2019$16,586 +4.6%$1,371,070 +2%
    2018$15,858 $1,344,196 +2%
    2017$15,858 +38.5%$1,317,840 +40.6%
    2016$11,453 +1.3%$937,241 +1.5%
    2015$11,305 +1.7%$923,168 +2%
    2014$11,115 $905,091 +8.8%
    2013-- $832,000 +11.5%
    2012-- $746,000 -0.5%
    2011-- $750,000
    2010-- $750,000 -5.8%
    2009-- $796,000
    2008-- $796,000 -3.9%
    2007-- $828,157 +2%
    2006-- $811,920 +84.1%
    2005-- $441,028 +2%
    2004-- $432,382 +1.9%
    2003-- $424,459 +2%
    2002-- $416,134 +2%
    2001$4,434 $407,977
    Find assessor info on the county website

    Neighborhood: Warm Springs

    Nearby schools

    GreatSchools rating
    Schools provided by the listing agent
    • Elementary: Warm Springs Elementary
    • High: Irvington High

    Source: The MLS. This data may not be complete. We recommend contacting the local school district to confirm school assignments for this home.

    Get a cash offer in 3 minutes
    Find out how much your home could sell for in as little as 3 minutes with a no-obligation cash offer.
    Estimated market value
    $2,206,800
    Get a cash offer in 3 minutes
    Find out how much your home could sell for in as little as 3 minutes with a no-obligation cash offer.
    Estimated market value
    $2,206,800