Skip main navigation
Off market
  • $403,000

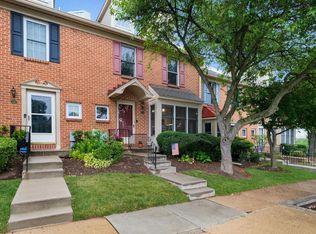
    464 Churchill Ct, Harleysville, PA 19438

    3beds
    1,776sqft
    Townhouse
    Built in 1990
    871 Square Feet Lot
    $403,000 Zestimate®
    $227/sqft
    $2,708 Estimated rent

    Home value

    $403,000

    $383,000 - $423,000

    $2,708/mo

    Zestimate® history
    Loading
    Loading...

    Owner options

    List your home for rent

    $2,708/mo

    Rent Zestimate®

    Find your next renter with Zillow Rental Manager. Plus, with online applications, you can quickly screen prospective tenants – for free.

    Learn more

    $2,708/mo

    Rent Zestimate®

    Refinance and save

    $2,836/mo

    Est. payment

    Refinancing to a lower rate could help reduce your monthly payments and save thousands over the life of the loan.

    See today's rates

    $2,836/mo

    Est. payment

    Explore your selling options

    Work with a Zillow partner agent

    Leverage their expertise and Zillow's premium Showcase listings to get your home seen by more buyers.

    Get started

    List with your own agent

    Get your home in front of millions of buyers by listing it on Zillow.

    Learn how to do it

    Sell it yourself

    Take full control of how buyers see your home on Zillow by listing For Sale by Owner (FSBO).

    List your home

    What's special

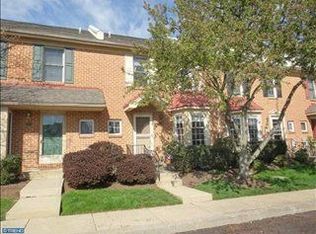
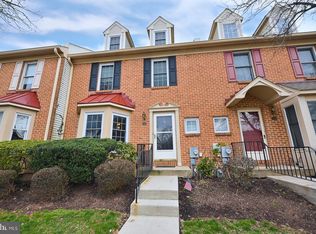
    If lack of nice homes on the market has you frustrated, take a look here fast! Adorable end unit town home located in popular Charlestowne community offers an open spacious floor plan with many recent upgrades. Lovely granite kitchen counter tops with coordinating tiled back splash, under cabinet lighting, top of the line 5 burner gas range and over sized convection/microwave, Bosch dishwasher & stainless steel refrigerator w/lower level freezer. Breakfast room set in a walk in bay window area, decorative wainscoting & built in pantry closet with lots of bright lighting,3 windows for natural sunlight make this open floor plan just perfect. 1st floor boasts oak hardwood floors throughout living area, open staircase to 3rd level loft & a very nice Great/Living room area with gas fireplace, decorative wood mantle & new Anderson sliding door to rear deck. Also provides a dining room area if desired in the great room just off the kitchen. Recently remodeled 1st floor powder room with bowl sink & silestone countertop, tile floor & decorative wall tile from countertop to ceiling. The master bedroom has tons of natural light with 4 windows, ceiling fan, & a stunning new master bath with gorgeous tile flooring & matching silestone countertops. All new undermount sinks, separate shower and cozy soaking tub,redone in 2014. Additional ceramic tile hall bath and 2nd bedroom with open staircase to loft, 3rd BR. Use this loft area for exercise room, reading/sewing room, playroom or whatever you need additional space for - has a skylight & another ceiling fan. Also has large storage space area, tons of storage areas in this home. The 2nd floor, 3rd floor and both staircases all have newer plush carpets.The lower level finished recroom area gives extra space for entertaining, separate man cave workshop,large laundry room & tons of closets & storage areas. Relax with peace of mind on this new Trane Air conditioning unit and new heater, replaced in September of 2014, new roof in 2008,and oh by the way - the association covers exterior maintenance lawn care snow and trash removal,as well as common area care & insurance with low monthly fee.The exterior 14 x 20 deck has a decorative paver block garden flower area, privacy fencing and a gate with steps to access the huge back yard common area the size of 2 football fields,nice open courtyard setting. Location couldn't be better, minutes to Lansdale entrance of Turnpike, nearby parks & walking trails. A 10 we Think! 10/21/16

    This property is not currently displayed as for sale or rent on Zillow. This may be different from what's on other websites or public sources.
    Facts & features

    Interior

    Bedrooms & bathrooms
    • Bedrooms: 3
    • Bathrooms: 3
    • Full bathrooms: 2
    • 1/2 bathrooms: 1
    Heating
    • Forced air
    Cooling
    • Central
    Features
    • Flooring: Hardwood
    • Has fireplace: Yes
    Interior area
    • Total interior livable area: 1,776 sqft

    Property

    Features
    • Exterior features: Other
    Lot
    • Size: 871 Square Feet
    Details
    • Parcel number: 530001665208

    Construction

    Type & style
    • Home type: Townhouse
    Condition
    • Year built: 1990

    Community & HOA

    HOA
    • Has HOA: Yes
    • HOA fee: $210 monthly
    Location
    • Region: Harleysville

    Financial & listing details

    • Price per square foot: $227/sqft
    • Tax assessed value: $120,510
    • Annual tax amount: $5,041

    Price history

    DateEventPrice
    11/15/2016Sold$252,900$142/sqft
    Source: Public Record Report a problem
    9/12/2016Listed for sale$252,900+1.2%$142/sqft
    Source: RE/MAX 440 #6858395 Report a problem
    8/3/2011Listing removed$250,000$141/sqft
    Source: NCI #5874788 Report a problem
    4/23/2011Listed for sale$250,000+11.1%$141/sqft
    Source: RE/MAX Central #5874788 Report a problem
    1/20/2004Sold$225,000+82.9%$127/sqft
    Source: Public Record Report a problem
    2/25/1999Sold$123,000$69/sqft
    Source: Public Record Report a problem

    Public tax history

    YearProperty taxesTax assessment
    2025$5,041 +4.7%$120,510
    2024$4,815 $120,510
    2023$4,815 +9.7%$120,510
    2022$4,388 +5.2%$120,510
    2021$4,171 +2.5%$120,510
    2020$4,068 +1.8%$120,510
    2019$3,997 +2.6%$120,510
    2018$3,896 +2.8%$120,510
    2017$3,791 +1.8%$120,510
    2016$3,723 +2.5%$120,510
    2015$3,633 +1.6%$120,510
    2014$3,575 +1.3%$120,510
    2013$3,529 +1.3%$120,510
    2012$3,485 +1.6%$120,510
    2011$3,430 +8%$120,510
    2010$3,175 +3.2%$120,510
    2009$3,078 +3.5%$120,510
    2008$2,974 +2.1%--
    2007$2,913 +2.8%--
    2006$2,833 +2.4%--
    2005$2,766 +3.5%--
    2004$2,672 --
    2003$2,672 +7%--
    2002$2,498 +9%--
    2000$2,292 -0.8%--
    1999$2,311 --
    Find assessor info on the county website

    Neighborhood: 19438

    Nearby schools

    GreatSchools rating
    Schools provided by the listing agent
    • Elementary: General Nash
    • High: North Penn
    • District: N Penn

    Source: The MLS. This data may not be complete. We recommend contacting the local school district to confirm school assignments for this home.

    Get a cash offer in 3 minutes
    Find out how much your home could sell for in as little as 3 minutes with a no-obligation cash offer.
    Estimated market value
    $403,000
    Get a cash offer in 3 minutes
    Find out how much your home could sell for in as little as 3 minutes with a no-obligation cash offer.
    Estimated market value
    $403,000