One of the best lots in Embrey Mill and conveniently located just across from the KNIGHT MEETING HOUSE & POOL!. An additional bonus, there are no homes to be built behind this beauty, which leads to a more private and tranquil lifestyle! As you enter, you'll appreciate the tidy landscape and welcoming feel of this beautiful three level townhome! Then it hits you.... you realize this home is designed for easy, modern living that also includes indoor and outdoor connectivity! The gorgeous hardwoods warm you, the high ceilings excite you, and you notice the spacious living room, fully open to the dining room and then to the bright & luxurious chefs' kitchen. Yes, it's loaded with lovely white cabinets, giveing a crisp, clean vibe and creating a sense of spaciousness and it's ready for your very own personal touch! Let's not leave out the stunning granite countertops, tasteful backsplash, stainless appliances and a massive island. It's a perfect gathering /entertaining space! Added bonus is it overlooks the private fenced rear courtyard. And, the courtyard is a great place to unwind, showcasing a handsome stamped concrete patio and walk-way to/from the detached garage. providing easy access and a wonderfully serene outdoor retreat while highlighting a peaceful and calming atmosphere. Another bonus, the patio offers more entertaining options! Heading upstairs, you'll find a great flex/bonus area, perfect for that home office or work-out area, large storage closet, a laundry room, and polished primary suite with a huge walk-in closet, and a stylish bathroom with dual sinks, walk-in shower, and private water closet! Completing this great home is the second upper level which includes another flex area, perfect for a designated kidzone or den, two additional bedrooms and a full bathroom. Embrey Mill is the premier community in Stafford County and offers tons of amenities.There are pools, parks, trails, dog parks, little libraries, fitness center, a community garden, a great cafe, and that's just to name a few! This ideal community is located just 5 miles from Quantico and 45 miles to Washington DC, making Embrey Mill a favorite location for those who commute for work and or need school access. Also, shopping and dining is just around the corner, making life a lot easier and more enjoyable! For more information and resources, check out the relocation guide on the Embrey Mill website. Security monitoring may be in place.
Sold for $555,000
$555,000
464 Coneflower Ln, Stafford, VA 22554
3beds
2,500sqft
Townhouse
Built in 2017
2,639 Square Feet Lot
$551,300 Zestimate®
$222/sqft
$3,031 Estimated rent
Home value
$551,300
$507,000 - $595,000
$3,031/mo
Zestimate® history
Owner options
List your home for rent
$3,031/mo
Rent Zestimate®
Find your next renter with Zillow Rental Manager. Plus, with online applications, you can quickly screen prospective tenants – for free.
$3,031/mo
Rent Zestimate®
Refinance and save
$3,468/mo
Est. payment
Refinancing to a lower rate could help reduce your monthly payments and save thousands over the life of the loan.
$3,468/mo
Est. payment
Explore your selling options
Work with a Zillow partner agent
Leverage their expertise and Zillow's premium Showcase listings to get your home seen by more buyers.
Get startedList with your own agent
Get your home in front of millions of buyers by listing it on Zillow.
Learn how to do itSell it yourself
Take full control of how buyers see your home on Zillow by listing For Sale by Owner (FSBO).
List your homeWhat's special
Detached garagePrivate water closetHigh ceilingsStylish bathroomLovely white cabinetsStunning granite countertopsPrivate fenced rear courtyard
Zillow last checked:
Listing updated:
Listed by:
Tina Perry-Duval 540-273-0310,
Berkshire Hathaway HomeServices PenFed Realty
Bought with:
Trista Haugen, 0225179527
Coldwell Banker Realty
Source: Bright MLS,MLS#: VAST2037200
Facts & features
Interior
Bedrooms & bathrooms
- Bedrooms: 3
- Bathrooms: 3
- Full bathrooms: 2
- 1/2 bathrooms: 1
- Main level bathrooms: 1
Rooms
- Room types: Living Room, Dining Room, Primary Bedroom, Sitting Room, Bedroom 2, Kitchen, Den, Bathroom 3, Primary Bathroom, Half Bath
Primary bedroom
- Features: Flooring - Carpet, Walk-In Closet(s), Window Treatments
- Level: Upper
- Area: 270 Square Feet
- Dimensions: 18 x 15
Bedroom 2
- Features: Flooring - Carpet
- Level: Upper
- Area: 150 Square Feet
- Dimensions: 15 x 10
Primary bathroom
- Features: Countertop(s) - Solid Surface, Flooring - Tile/Brick, Double Sink
- Level: Upper
Bathroom 3
- Features: Flooring - Carpet
- Level: Upper
- Area: 160 Square Feet
- Dimensions: 16 x 10
Den
- Features: Flooring - Carpet, Walk-In Closet(s)
- Level: Upper
- Area: 210 Square Feet
- Dimensions: 15 x 14
Dining room
- Features: Crown Molding, Window Treatments
- Level: Main
- Area: 126 Square Feet
- Dimensions: 14 x 9
Half bath
- Features: Flooring - HardWood
- Level: Main
Kitchen
- Features: Granite Counters, Crown Molding, Flooring - HardWood, Kitchen - Gas Cooking, Window Treatments
- Level: Main
- Area: 135 Square Feet
- Dimensions: 15 x 9
Living room
- Features: Crown Molding, Flooring - HardWood, Window Treatments
- Level: Main
- Area: 204 Square Feet
- Dimensions: 17 x 12
Sitting room
- Features: Flooring - Carpet
- Level: Upper
- Area: 150 Square Feet
- Dimensions: 15 x 10
Heating
- Forced Air, Natural Gas
Cooling
- Central Air, Electric
Appliances
- Included: Microwave, Dishwasher, Disposal, Dryer, Exhaust Fan, Ice Maker, Oven/Range - Gas, Refrigerator, Stainless Steel Appliance(s), Washer, Water Heater, Gas Water Heater
- Laundry: Dryer In Unit, Washer In Unit
Features
- Breakfast Area, Combination Kitchen/Dining, Crown Molding, Family Room Off Kitchen, Open Floorplan, Kitchen - Gourmet, Kitchen Island, Pantry, Primary Bath(s), Recessed Lighting, Bathroom - Stall Shower, Bathroom - Tub Shower, Upgraded Countertops, Walk-In Closet(s), Dry Wall, High Ceilings
- Flooring: Ceramic Tile, Engineered Wood, Carpet, Wood
- Doors: French Doors, Insulated
- Windows: Double Pane Windows, Vinyl Clad, Screens, Window Treatments
- Has basement: No
- Has fireplace: No
Interior area
- Total structure area: 2,500
- Total interior livable area: 2,500 sqft
- Finished area above ground: 2,500
- Finished area below ground: 0
Property
Parking
- Total spaces: 2
- Parking features: Storage, Covered, Garage Faces Rear, Garage Door Opener, Paved, Driveway, Detached, Off Street, On Street
- Garage spaces: 2
- Has uncovered spaces: Yes
- Details: Garage Sqft: 484
Accessibility
- Accessibility features: None
Features
- Levels: Three
- Stories: 3
- Patio & porch: Patio
- Exterior features: Sidewalks, Storage, Street Lights, Rain Gutters, Satellite Dish
- Pool features: Community
- Fencing: Privacy
- Has view: Yes
- View description: Courtyard, Garden, Scenic Vista
Lot
- Size: 2,639 Square Feet
- Features: Landscaped, Level, Private, Rear Yard, Other
Details
- Additional structures: Above Grade, Below Grade
- Parcel number: 29G 4A 543
- Zoning: PD2
- Zoning description: PLANNED DEVELOPMENT -2
- Special conditions: Standard
Construction
Type & style
- Home type: Townhouse
- Architectural style: Colonial
- Property subtype: Townhouse
Materials
- Vinyl Siding
- Foundation: Concrete Perimeter, Slab
- Roof: Architectural Shingle,Shingle
Condition
- Excellent
- New construction: No
- Year built: 2017
Details
- Builder model: Cavalier
- Builder name: Miller & Smith
Utilities & green energy
- Electric: 200+ Amp Service
- Sewer: Public Sewer
- Water: Public
- Utilities for property: Cable Available, Natural Gas Available, Sewer Available, Water Available, Fiber Optic
Community & HOA
Community
- Features: Pool
- Security: Smoke Detector(s)
- Subdivision: Embrey Mill
HOA
- Has HOA: Yes
- Amenities included: Clubhouse, Common Grounds, Community Center, Dog Park, Fitness Center, Jogging Path, Picnic Area, Pool, Soccer Field, Tot Lots/Playground
- Services included: Common Area Maintenance, Health Club, Management, Pool(s), Recreation Facility, Trash
- HOA fee: $140 monthly
- HOA name: EMBREY MILL HOMEOWNERS ASSOCIATION
Location
- Region: Stafford
Financial & listing details
- Price per square foot: $222/sqft
- Tax assessed value: $487,100
- Annual tax amount: $4,353
- Date on market: 4/3/2025
- Listing agreement: Exclusive Right To Sell
- Listing terms: Cash,Conventional,FHA,VA Loan,VHDA,Rural Development,USDA Loan
- Inclusions: Custom Window Treatments, Washer / Dryer, All Appliances.
- Ownership: Fee Simple
Price history
| Date | Event | Price |
|---|---|---|
| 5/5/2025 | Sold | $555,000+0.9%$222/sqft |
Source:  Bright MLS #VAST2037200 Report a problem Bright MLS #VAST2037200 Report a problem | ||
| 5/3/2025 | Pending sale | $550,000$220/sqft |
Source: Bright MLS #VAST2037200 Report a problem | ||
| 4/9/2025 | Contingent | $550,000$220/sqft |
Source: Bright MLS #VAST2037200 Report a problem | ||
| 4/3/2025 | Listed for sale | $550,000+60%$220/sqft |
Source: Bright MLS #VAST2037200 Report a problem | ||
| 5/31/2017 | Sold | $343,750$138/sqft |
Source: Public Record Report a problem | ||
Public tax history
| Year | Property taxes | Tax assessment |
|---|---|---|
| 2025 | $4,499 +3.4% | $487,100 |
| 2024 | $4,353 +13.3% | $487,100 +13.8% |
| 2023 | $3,841 +5.6% | $428,000 |
| 2022 | $3,638 +4.1% | $428,000 +18.8% |
| 2021 | $3,495 | $360,300 |
| 2020 | $3,495 +1.5% | $360,300 +5.7% |
| 2019 | $3,443 +2% | $340,900 |
| 2018 | $3,375 | $340,900 +5.3% |
| 2017 | $3,375 | $323,800 |
Find assessor info on the county website
Neighborhood: 22554
Nearby homes
- $535,0003 bd3 ba2.5k sqft468 Coneflower Ln, Stafford, VA 22554Sold

- $561,8003 bd3 ba2.4k sqft460 Coneflower Ln, Stafford, VA 22554Off Market
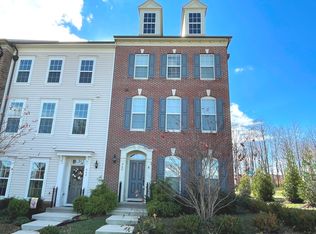
- $538,6003 bd2 ba2.5k sqft472 Coneflower Ln, Stafford, VA 22554Off Market
- $561,0003 bd2 ba2.5k sqft476 Coneflower Ln, Stafford, VA 22554Off Market
- $681,2003 bd3 ba3.3k sqft436 Coneflower Ln, Stafford, VA 22554Off Market
- $663,0003 bd3 ba3.7k sqft432 Coneflower Ln, Stafford, VA 22554Off Market
- $649,9004 bd3 ba2.9k sqft428 Coneflower Ln, Stafford, VA 22554Sold
- $556,4003 bd4 ba2.2k sqft501 Devilwood Way, Stafford, VA 22554Off Market
Nearby schools
GreatSchools rating
- 6/10Park Ridge Elementary SchoolGrades: K-5Distance: 1.7 mi
- 4/10H.H. Poole Middle SchoolGrades: 6-8Distance: 0.7 mi
- 5/10Colonial Forge High SchoolGrades: 9-12Distance: 1.1 mi
Schools provided by the listing agent
- Elementary: Winding Creek
- Middle: H.h. Poole
- High: Colonial Forge
- District: Stafford County Public Schools
Source: Bright MLS. This data may not be complete. We recommend contacting the local school district to confirm school assignments for this home.
Get a cash offer in 3 minutes
Find out how much your home could sell for in as little as 3 minutes with a no-obligation cash offer.
Estimated market value
$551,300
Get a cash offer in 3 minutes
Find out how much your home could sell for in as little as 3 minutes with a no-obligation cash offer.
Estimated market value
$551,300
- Virginia
- Stafford County
- Stafford
- 22554
- 464 Coneflower Ln
Nearby cities
Nearby neighborhoods
Nearby zip codes
Other Stafford Topics
