Skip main navigation
Sold
  • $515,000

    464 Covey Ln, Eugene, OR 97401

    2beds
    1,656sqft
    Residential, Single Family Residence
    Built in 2003
    3,484.8 Square Feet Lot
    $526,200 Zestimate®
    $311/sqft
    $2,254 Estimated rent

    Home value

    $526,200

    $500,000 - $553,000

    $2,254/mo

    Zestimate® history
    Loading
    Loading...

    Owner options

    List your home for rent

    $2,254/mo

    Rent Zestimate®

    Find your next renter with Zillow Rental Manager. Plus, with online applications, you can quickly screen prospective tenants – for free.

    Learn more

    $2,254/mo

    Rent Zestimate®

    Refinance and save

    $3,308/mo

    Est. payment

    Refinancing to a lower rate could help reduce your monthly payments and save thousands over the life of the loan.

    See today's rates

    $3,308/mo

    Est. payment

    Explore your selling options

    Work with a Zillow partner agent

    Leverage their expertise and Zillow's premium Showcase listings to get your home seen by more buyers.

    Get started

    List with your own agent

    Get your home in front of millions of buyers by listing it on Zillow.

    Learn how to do it

    Sell it yourself

    Take full control of how buyers see your home on Zillow by listing For Sale by Owner (FSBO).

    List your home

    What's special

    Sleek stainless steel appliancesFun activitiesUpdated homePrimary suiteRaised gardensGalley style kitchenWell appointed kitchen
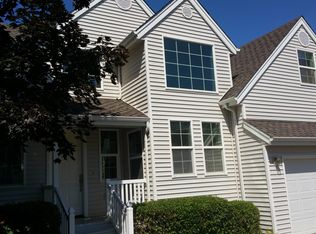
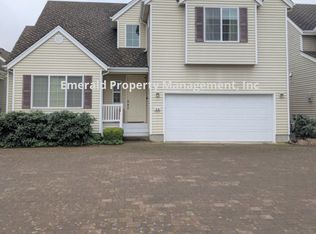
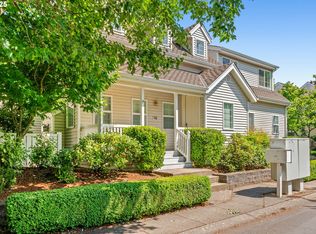
    Step into a welcoming entryway that leads you into the heart of this one level, updated home - a bright and airy living space that beckons you to unwind and relax. The open concept layout, seamlessly, transitions from the cozy living room to the well appointed kitchen, creating a perfect setting for both everyday living and entertaining family and friends. The pass-through galley style kitchen features sleek stainless steel appliances, ample granite counter space, and stylish cabinetry. Whether you're preparing a quick breakfast or hosting a dinner party, this kitchen is sure to inspire your inner chef. Two spacious bedrooms offer separation of space, each boasting their own en-suite bath for privacy and convenience. The primary suite complete with a generous walk-in closet and a bathroom with a separate walk-in shower, a private commode, and a soaking tub for the perfect place to rejuvenate after a long day. An outdoor private patio provides a space to enjoy your morning coffee, bask in the afternoon sun, or light up your gas bbq for those quick, easy, no fuss meals. Located in the sought after Quail Run gated neighborhood, this residence offers more than just a home - it provides a lifestyle. Take advantage of the community amenities, from the raised gardens, the clubhouse, fun activities, and nearby pathways leading to Autzen stadium, Alton Baker Park, and the Willamette River. You will not want to miss this opportunity. Location, location, location! Buyer showing period March 23-28. Sellers will begin reviewing offers on March 28 at 12:00 pm.

    Zillow last checked:

    Listing updated:

    Listed by:

    Melissa McGuire 541-485-1400,

    Berkshire Hathaway HomeServices Real Estate Professionals

    Bought with:

    Lisa Frey, 970500069

    Keller Williams Realty Eugene and Springfield

    Source: RMLS (OR),MLS#: 24415821MLS Logo

    Facts & features

    Interior

    Bedrooms & bathrooms
    • Bedrooms: 2
    • Bathrooms: 2
    • Full bathrooms: 2
    • Main level bathrooms: 2
    Primary bedroom
    • Features: Builtin Features, Ensuite, Soaking Tub, Vaulted Ceiling, Walkin Closet, Walkin Shower, Wallto Wall Carpet
    • Level: Main
    • Area: 198
    • Dimensions: 18 x 11
    Bedroom 2
    • Features: Bathtub With Shower, High Ceilings, Wallto Wall Carpet
    • Level: Main
    • Area: 180
    • Dimensions: 15 x 12
    Dining room
    • Features: High Ceilings, Laminate Flooring
    • Level: Main
    • Area: 169
    • Dimensions: 13 x 13
    Kitchen
    • Features: Dishwasher, Disposal, Eat Bar, Microwave, Pantry, Builtin Oven, Granite, High Ceilings, Laminate Flooring, Plumbed For Ice Maker
    • Level: Main
    • Area: 104
    • Width: 8
    Living room
    • Features: Fireplace, Laminate Flooring
    • Level: Main
    • Area: 345
    • Dimensions: 23 x 15
    Heating
    • Forced Air, Fireplace(s)
    Cooling
    • Central Air, Heat Pump
    Appliances
    • Included: Built In Oven, Cooktop, Dishwasher, Disposal, Gas Appliances, Microwave, Plumbed For Ice Maker, Stainless Steel Appliance(s), Washer/Dryer, Gas Water Heater
    • Laundry: Laundry Room
    Features
    • Ceiling Fan(s), Granite, High Ceilings, Soaking Tub, Vaulted Ceiling(s), Built-in Features, Sink, Bathtub With Shower, Eat Bar, Pantry, Walk-In Closet(s), Walkin Shower
    • Flooring: Laminate, Tile, Wall to Wall Carpet
    • Windows: Double Pane Windows
    • Basement: Crawl Space
    • Number of fireplaces: 1
    • Fireplace features: Gas
    Interior area
    • Total structure area: 1,656
    • Total interior livable area: 1,656 sqft

    Property

    Parking
    • Total spaces: 2
    • Parking features: On Street, RV Boat Storage, Garage Door Opener, Attached
    • Attached garage spaces: 2
    • Has uncovered spaces: Yes
    Accessibility
    • Accessibility features: Minimal Steps, One Level, Walkin Shower, Accessibility
    Features
    • Levels: One
    • Stories: 1
    • Patio & porch: Patio, Porch
    • Exterior features: Gas Hookup, Raised Beds, Yard
    • Fencing: Fenced
    Lot
    • Size: 3,484 sqft
    • Features: Level, Sprinkler, SqFt 3000 to 4999
    Details
    • Additional structures: GasHookup, RVBoatStorage
    • Parcel number: 1691797

    Construction

    Type & style
    • Home type: SingleFamily
    • Property subtype: Residential, Single Family Residence
    Materials
    • Vinyl Siding
    • Roof: Composition
    Condition
    • Resale
    • New construction: No
    • Year built: 2003

    Utilities & green energy

    • Gas: Gas Hookup, Gas
    • Sewer: Public Sewer
    • Water: Public

    Community & neighborhood

    Security
    • Security features: Security Gate
    Location
    • Region: Eugene

    HOA & financial

    HOA
    • Has HOA: Yes
    • HOA fee: $170 monthly
    • Amenities included: Commons, Front Yard Landscaping, Gated, Management, Meeting Room, Party Room, Trash

    Other

    Other facts
    • Listing terms: Cash,Conventional,FHA,VA Loan
    • Road surface type: Paved

    Price history

    DateEventPrice
    4/26/2024Sold$515,000+8.4%$311/sqft
    Source: RMLS (OR) #24415821 Report a problem
    3/29/2024Pending sale$475,000$287/sqft
    Source: Berkshire Hathaway HomeServices Real Estate Professionals #24415821 Report a problem
    3/23/2024Listed for sale$475,000+75.9%$287/sqft
    Source: Berkshire Hathaway HomeServices Real Estate Professionals #24415821 Report a problem
    6/15/2015Sold$270,000-1.5%$163/sqft
    Source: RMLS (OR) #15398930 Report a problem
    5/6/2015Pending sale$274,000$165/sqft
    Source: Windermere Real Estate/Lane County #15398930 Report a problem
    5/2/2015Price change$274,000-1.1%$165/sqft
    Source: Windermere Real Estate/Lane County #15398930 Report a problem
    4/12/2015Listed for sale$277,000$167/sqft
    Source: Windermere Real Estate/Lane County #15398930 Report a problem
    4/9/2015Pending sale$277,000$167/sqft
    Source: Windermere Real Estate/Lane County #15398930 Report a problem
    2/27/2015Listed for sale$277,000+6.8%$167/sqft
    Source: Windermere Real Estate/Lane County #15398930 Report a problem
    3/2/2004Sold$259,350$157/sqft
    Source: Public Record Report a problem

    Public tax history

    YearProperty taxesTax assessment
    2025$6,676 +1.3%$346,819 +3%
    2024$6,589 +1.9%$336,718 +3%
    2023$6,464 +5.4%$326,911 +3%
    2022$6,131 +10.6%$317,390 +3%
    2021$5,542 +1.7%$308,146 +3%
    2020$5,449 +1.9%$299,171 +3%
    2019$5,347 +5.8%$290,458 +3%
    2018$5,054 $281,999 +3%
    2017$5,054 +6.3%$273,785 +3%
    2016$4,752 +4.1%$265,811 +3%
    2015$4,565 +3.1%$258,069 +3%
    2014$4,426 +6.9%$250,552 +3%
    2013$4,140 +8.7%$243,254 +2.2%
    2012$3,809 $237,947 -1.1%
    2011-- $240,585 +3%
    2010-- $233,578 +3%
    2009-- $226,775 +3%
    2008-- $220,170 +3%
    2007-- $213,757 +3%
    2006-- $207,531 +3%
    2005-- $201,486 +51%
    2004-- $133,457 +416.2%
    2003-- $25,854

    Find assessor info on the county website

    Neighborhood: Harlow

    Nearby schools

    GreatSchools rating
    Schools provided by the listing agent
    • Elementary: Bertha Holt
    • Middle: Monroe
    • High: Sheldon

    Source: RMLS (OR). This data may not be complete. We recommend contacting the local school district to confirm school assignments for this home.

    Get pre-qualified for a loan
    At Zillow Home Loans, we can pre-qualify you in as little as 5 minutes with no impact to your credit score.

    An equal housing lender. NMLS #10287.

    Sell for more on Zillow
    Get a Zillow Showcase℠ listing at no additional cost and you could sell for .
    $526,200
    2% more
    +$10,524
    With Zillow Showcase(estimated)
    $536,724