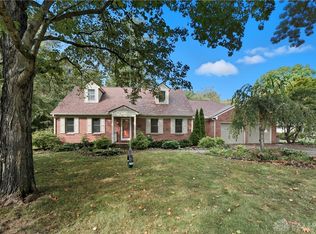
464 Creekside Dr, Lebanon, OH 45036
What's special
Rare custom ranch on a 1.1-acre wooded double lot in the highly desirable Country Creek subdivision in Lebanon, Ohio. Tucked away on a quiet cul-de-sac, this one-owner home offers the perfect blend of privacy, nature, and convenience. The open floor plan features vaulted ceilings, Andersen windows, abundant natural light, and a stunning double-sided wood-burning fireplace connecting the great room and spacious kitchen. The kitchen offers granite countertops, center island, pantry, and walks out to a full-length deck overlooking the woods. The private primary suite includes an en-suite bath and walk-in closet. A full walkout basement is partially finished with a large workshop and endless potential for additional living space. Two-car garage, beautifully landscaped yard, and peaceful country setting just minutes from downtown Lebanon, shopping, dining, parks, and I-71.
- 32 days |
- 809 |
- 42 |
Likely to sell faster than
Travel times
Living Room
Kitchen
Primary Bedroom
Zillow last checked:
Listing updated:
Allen D. Ernst 513-866-3701,
Coldwell Banker Realty 513-891-8500,
Robyn R Gosbee 513-465-6655,
Coldwell Banker Realty

Facts & features
Interior
Bedrooms & bathrooms
- Bedrooms: 3
- Bathrooms: 3
- Full bathrooms: 2
- 1/2 bathrooms: 1
Primary bedroom
- Features: Bath Adjoins, Vaulted Ceiling(s), Walk-In Closet(s), Skylight
- Level: First
- Area: 234
- Dimensions: 18 x 13
Bedroom 2
- Level: First
- Area: 154
- Dimensions: 11 x 14
Bedroom 3
- Level: First
- Area: 132
- Dimensions: 11 x 12
Bedroom 4
- Area: 0
- Dimensions: 0 x 0
Bedroom 5
- Area: 0
- Dimensions: 0 x 0
Primary bathroom
- Features: Shower, Skylight, Jetted Tub
Bathroom 1
- Features: Full
- Level: First
Bathroom 2
- Features: Full
- Level: First
Bathroom 3
- Features: Partial
- Level: First
Dining room
- Area: 0
- Dimensions: 0 x 0
Family room
- Area: 0
- Dimensions: 0 x 0
Great room
- Features: Walkout, Wall-to-Wall Carpet
- Level: First
- Area: 270
- Dimensions: 18 x 15
Kitchen
- Features: Pantry, Planning Desk, Eat-in Kitchen, Fireplace, Walkout, Kitchen Island, Wood Cabinets, Marble/Granite/Slate
- Area: 288
- Dimensions: 18 x 16
Living room
- Area: 0
- Dimensions: 0 x 0
Office
- Area: 0
- Dimensions: 0 x 0
Heating
- Forced Air, Gas
Cooling
- Ceiling Fan(s), Central Air
Appliances
- Included: Dishwasher, Dryer, Electric Cooktop, Disposal, Microwave, Oven/Range, Refrigerator, Washer, Gas Water Heater
Features
- High Ceilings, Natural Woodwork, Vaulted Ceiling(s), Ceiling Fan(s), Central Vacuum
- Doors: Multi Panel Doors
- Windows: Other, Skylight(s)
- Basement: Full,Partially Finished,Concrete,Unfinished,Walk-Out Access
- Attic: Storage
- Number of fireplaces: 1
- Fireplace features: Brick, Wood Burning, Outside, Kitchen
Interior area
- Total structure area: 2,976
- Total interior livable area: 2,976 sqft
Property
Parking
- Total spaces: 2
- Parking features: Concrete, Driveway
- Garage spaces: 2
- Has uncovered spaces: Yes
Features
- Levels: One
- Stories: 1
- Patio & porch: Covered Deck/Patio, Deck, Porch
- Exterior features: Fireplace
- Has view: Yes
- View description: Valley, Trees/Woods
Lot
- Size: 1.1 Acres
- Features: Cul-De-Sac, Wooded, 1 to 4.9 Acres
- Topography: Level,Sloping
- Residential vegetation: Partially Wooded
Details
- Parcel number: 0931385012
- Zoning description: Residential
Construction
Type & style
- Home type: SingleFamily
- Architectural style: Ranch
- Property subtype: Single Family Residence
Materials
- Other
- Foundation: Concrete Perimeter
- Roof: Shingle
Condition
- New construction: No
- Year built: 1980
Utilities & green energy
- Gas: Natural
- Sewer: Public Sewer
- Water: Public
Community & HOA
Community
- Security: Smoke Alarm
- Subdivision: Country Creek
HOA
- Has HOA: Yes
- Services included: Community Landscaping
- HOA fee: $300 annually
- HOA name: Robin Davidson
Location
- Region: Lebanon
Financial & listing details
- Price per square foot: $185/sqft
- Tax assessed value: $420,080
- Annual tax amount: $6,060
- Date on market: 8/7/2026
- Listing terms: No Special Financing
Price history
| Date | Event | Price |
|---|---|---|
| 8/17/2026 | Pending sale | $550,000$185/sqft |
Source: | ||
| 8/7/2026 | Listed for sale | $550,000$185/sqft |
Source: | ||
Public tax history
| Year | Property taxes | Tax assessment |
|---|---|---|
| 2025 | $5,556 -2.5% | $147,030 |
| 2024 | $5,699 +18.5% | $147,030 +30.4% |
| 2023 | $4,808 -4.1% | $112,780 0% |
| 2022 | $5,011 +5.8% | $112,784 |
| 2021 | $4,736 -3.5% | $112,784 +13% |
| 2020 | $4,909 -0.5% | $99,809 |
| 2019 | $4,931 +133.4% | $99,809 0% |
| 2018 | $2,113 +7.4% | $99,810 +17.7% |
| 2017 | $1,967 -3.1% | $84,816 |
| 2016 | $2,030 -0.7% | $84,816 |
| 2015 | $2,044 -4% | $84,816 0% |
| 2014 | $2,129 -48% | $84,820 -13.5% |
| 2013 | $4,096 +3.7% | $98,110 |
| 2012 | $3,951 -3% | $98,110 |
| 2011 | $4,073 +10.6% | $98,110 |
| 2010 | $3,683 +0.6% | $98,110 |
| 2009 | $3,661 -2.8% | $98,110 |
| 2008 | $3,766 | $98,110 |
Find assessor info on the county website
Monthly payment
Estimated market value
Not available
Estimated sales range
Not available
Not available
Climate risks
Explore flood, wildfire, and other predictive climate risk information for this property on First Street®️.