Skip main navigation
Sold for $377,000
  • $377,000

    464 Deer Ln, Lusby, MD 20657

    3beds
    2,164sqft
    Single Family Residence
    Built in 1991
    0.25 Acres Lot
    $407,700 Zestimate®
    $174/sqft
    $2,662 Estimated rent

    Home value

    $407,700

    $387,000 - $428,000

    $2,662/mo

    Zestimate® history
    Loading
    Loading...

    Owner options

    List your home for rent

    $2,662/mo

    Rent Zestimate®

    Find your next renter with Zillow Rental Manager. Plus, with online applications, you can quickly screen prospective tenants – for free.

    Learn more

    $2,662/mo

    Rent Zestimate®

    Refinance and save

    $2,453/mo

    Est. payment

    Refinancing to a lower rate could help reduce your monthly payments and save thousands over the life of the loan.

    See today's rates

    $2,453/mo

    Est. payment

    Explore your selling options

    Work with a Zillow partner agent

    Leverage their expertise and Zillow's premium Showcase listings to get your home seen by more buyers.

    Get started

    List with your own agent

    Get your home in front of millions of buyers by listing it on Zillow.

    Learn how to do it

    Sell it yourself

    Take full control of how buyers see your home on Zillow by listing For Sale by Owner (FSBO).

    List your home

    What's special

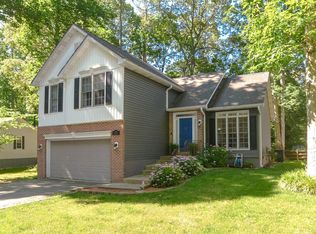
    Welcome to desirable water oriented Drum Point living in this lovely Cape Cod Home. This home has had many upgrades that you won't want to miss. In 2020 the 1st floor was remodeled to make it wheelchair accessible. This includes: Entire 1st floor has seamless Pergo floor with recommended underlayment. All 1st floor interior doors were replaced with 36" doors. The deck access has wider French door with internal blinds for easy care. The back deck has a recently installed ramp with a 1" vertical drop per foot for unassisted wheelchair access to back yard. A wheelchair lift has been installed in the 2 car garage for unassisted access to the home. Master bath has a tub and separate handicap-accessible shower with handrails in both the master bath and powder rooms. New HVAC SEER 18 system installed July 2024. In 2021 the pressure tank and hot water heater in the crawl space were replaced. In 2019 a new roof was installed and the washer and dryer were replaced. There is a gas fireplace for cozy evenings. The backyard is level and fully fenced. The shed conveys with the home. Schedule your tour today!

    Zillow last checked:

    Listing updated:

    Listed by:

    Dhyana Smith 410-231-0285,

    O'Brien Realty ERA Powered

    Bought with:

    Bryan Clarke, 680126

    RE/MAX One

    Source: Bright MLS,MLS#: MDCA2017060MLS Logo

    Facts & features

    Interior

    Bedrooms & bathrooms
    • Bedrooms: 3
    • Bathrooms: 3
    • Full bathrooms: 2
    • 1/2 bathrooms: 1
    • Main level bathrooms: 2
    • Main level bedrooms: 1
    Basement
    • Area: 0
    Heating
    • Heat Pump, Electric
    Cooling
    • Heat Pump, Central Air, Electric
    Appliances
    • Included: Dishwasher, Refrigerator, Cooktop, Washer, Dryer, Electric Water Heater
    Features
    • Ceiling Fan(s), Entry Level Bedroom, Open Floorplan, Dry Wall, High Ceilings
    • Flooring: Luxury Vinyl, Carpet
    • Has basement: No
    • Number of fireplaces: 1
    Interior area
    • Total structure area: 2,164
    • Total interior livable area: 2,164 sqft
    • Finished area above ground: 2,164
    • Finished area below ground: 0

    Property

    Parking
    • Total spaces: 2
    • Parking features: Garage Faces Front, Inside Entrance, Garage Door Opener, Storage, Other, Crushed Stone, Attached, Driveway
    • Attached garage spaces: 2
    • Has uncovered spaces: Yes
    Accessibility
    • Accessibility features: Wheelchair Mod, Accessible Approach with Ramp, Other Bath Mod, Mobility Improvements, Accessible Entrance, Flooring Mod, Accessible Hallway(s), 2+ Access Exits
    Features
    • Levels: Two
    • Stories: 2
    • Pool features: None
    • Fencing: Back Yard,Split Rail,Wire
    • Waterfront features: Bay
    Lot
    • Size: 0.25 Acres
    Details
    • Additional structures: Above Grade, Below Grade
    • Parcel number: 0501173073
    • Zoning: R
    • Special conditions: Standard

    Construction

    Type & style
    • Home type: SingleFamily
    • Architectural style: Cape Cod
    • Property subtype: Single Family Residence
    Materials
    • Brick Front, Frame, Stick Built, Other
    • Foundation: Permanent
    • Roof: Shingle
    Condition
    • New construction: No
    • Year built: 1991

    Utilities & green energy

    • Sewer: Septic = # of BR
    • Water: Well

    Community & neighborhood

    Location
    • Region: Lusby
    • Subdivision: Drum Point

    HOA & financial

    HOA
    • Has HOA: Yes
    • HOA fee: $185 annually
    • Association name: DRUM POINT POA

    Other

    Other facts
    • Listing agreement: Exclusive Right To Sell
    • Listing terms: Cash,Conventional,FHA,Private Financing Available,USDA Loan,VA Loan
    • Ownership: Fee Simple

    Price history

    DateEventPrice
    10/15/2024Sold$377,000+2.5%$174/sqft
    Source: Bright MLS #MDCA2017060 Report a problem
    8/21/2024Contingent$367,700$170/sqft
    Source: Bright MLS #MDCA2017060 Report a problem
    8/2/2024Listed for sale$367,700+50.7%$170/sqft
    Source: Bright MLS #MDCA2017060 Report a problem
    1/1/2015Sold$244,000$113/sqft
    Source: Long & Foster Broker Feed #MDCA107706_100 Report a problem
    6/30/2004Sold$244,000$113/sqft
    Source: Public Record Report a problem

    Public tax history

    YearProperty taxesTax assessment
    2025$3,255 +8.9%$301,633 +8.9%
    2024$2,990 +14%$277,067 +9.7%
    2023$2,623 +3.9%$252,500
    2022$2,524 +4.1%$252,500 +8.2%
    2021$2,425 +3.8%$233,367 +4.3%
    2020$2,336 -0.5%$223,800
    2019$2,348 $223,800
    2018$2,348 -2.7%$223,800 -1.3%
    2017$2,412 -11%$226,700 +3.1%
    2016$2,711 $219,833 +3.2%
    2015$2,711 $212,967 +3.3%
    2014$2,711 $206,100
    2013-- $206,100
    2012-- $206,100 -17.8%
    2011-- $250,820
    2010-- $250,820
    2009-- $250,820 -0.2%
    2008-- $251,270 +16.5%
    2007-- $215,646 +19.8%
    2006-- $180,023 +24.7%
    2005-- $144,400 +2.7%
    2004-- $140,550 +2.8%
    2003-- $136,700 +2.9%
    2002-- $132,850 +3.8%
    2001-- $127,942

    Find assessor info on the county website

    Neighborhood: 20657

    Nearby schools

    GreatSchools rating
    Schools provided by the listing agent
    • District: Calvert County Public Schools

    Source: Bright MLS. This data may not be complete. We recommend contacting the local school district to confirm school assignments for this home.

    Get a cash offer in 3 minutes
    Find out how much your home could sell for in as little as 3 minutes with a no-obligation cash offer.
    Estimated market value
    $407,700
    Get a cash offer in 3 minutes
    Find out how much your home could sell for in as little as 3 minutes with a no-obligation cash offer.
    Estimated market value
    $407,700