A rare and exciting opportunity awaits in the highly sought-after Triton Beach subdivision, right in the heart of Ormond Beachside! Homes in this exclusive neighborhood seldom hit the market, and one of this caliber is truly a gem. Location? Perfection. Nestled on a picturesque horseshoe-shaped street, this home sits high on a hill just 0.2 miles from the Oceanside Country Club and the beach, with shopping and dining just a mile away. The Lot? Unmatched. Sitting on an oversized 100' x 125' lot (nearly a third of an acre!), the backyard offers a ton of privacy and is ideal for enjoying coastal breezes and outdoor gatherings. The Home? Overflowing with Character and Charm. Step inside, and you'll instantly fall in love with the natural light that fills every room. The windows in this home were thoughtfully designed — complete with top-down, bottom-up blinds for the perfect blend of sunlight and privacy. You can open the blinds from the top and cover the bottom half of the window, so you can still let light in from the top, while still having privacy by covering up the bottoms. Original hardwood floors, a striking brick fireplace, and a solid wood Dutch door add to the undeniable charm. The kitchen, a perfect blend of warmth and function, features solid oak cabinetry, granite countertops, and stainless-steel appliances. Boasting over 2,300 sq. ft. under air, this home offers 3 bedrooms, 3 full baths, and a split-bedroom floor plan for added privacy. The vintage bathrooms are in pristine condition, adding a touch of timeless charm. There is a two-car carport under the main roof that would be super easy to close in to be a two car garage OR extend it to a three or four car side entry. This is not your standard, cookie-cutter homeit's filled with warmth, character, and quality craftsmanship. Recent updates include: Roof (2018), Water Heater (2020), HVAC (2021). Don't miss out on this rare opportunity to own a truly special home in Triton Beach. Schedule your showing today! All information taken from the tax record, and while deemed reliable, cannot be guaranteed.
Closed
$500,000
464 Druid Cir, Ormond Beach, FL 32176
3beds
2,325sqft
Single Family Residence, Residential
Built in 1959
0.32 Acres Lot
$494,900 Zestimate®
$215/sqft
$4,081 Estimated rent
Home value
$494,900
$445,000 - $549,000
$4,081/mo
Zestimate® history
Owner options
List your home for rent
$4,081/mo
Rent Zestimate®
Find your next renter with Zillow Rental Manager. Plus, with online applications, you can quickly screen prospective tenants – for free.
$4,081/mo
Rent Zestimate®
Refinance and save
$3,432/mo
Est. payment
Refinancing to a lower rate could help reduce your monthly payments and save thousands over the life of the loan.
$3,432/mo
Est. payment
Explore your selling options
Work with a Zillow partner agent
Leverage their expertise and Zillow's premium Showcase listings to get your home seen by more buyers.
Get startedList with your own agent
Get your home in front of millions of buyers by listing it on Zillow.
Learn how to do itSell it yourself
Take full control of how buyers see your home on Zillow by listing For Sale by Owner (FSBO).
List your homeWhat's special
High on a hillGranite countertopsVintage bathroomsTop-down bottom-up blindsBrick fireplaceOriginal hardwood floorsSplit-bedroom floor plan
Zillow last checked:
Listing updated:
Listed by:
Geraldine Westfall Adams 386-677-0870,
Simply Real Estate
Bought with:
non member
Nonmember office
Source: DBAMLS,MLS#: 1209073
Facts & features
Interior
Bedrooms & bathrooms
- Bedrooms: 3
- Bathrooms: 3
- Full bathrooms: 3
Bedroom 1
- Level: Main
- Area: 260 Square Feet
- Dimensions: 13.00 x 20.00
Bedroom 2
- Level: Main
- Area: 187 Square Feet
- Dimensions: 11.00 x 17.00
Bedroom 3
- Level: Main
- Area: 195 Square Feet
- Dimensions: 13.00 x 15.00
Kitchen
- Level: Main
- Area: 272 Square Feet
- Dimensions: 16.00 x 17.00
Living room
- Level: Main
- Area: 374 Square Feet
- Dimensions: 17.00 x 22.00
Other
- Description: Porch
- Level: Main
- Area: 315 Square Feet
- Dimensions: 15.00 x 21.00
Heating
- Central, Electric
Cooling
- Central Air
Appliances
- Included: Refrigerator, Microwave, Electric Oven, Electric Cooktop, Dishwasher
Features
- Ceiling Fan(s), Split Bedrooms
- Flooring: Tile, Wood
- Number of fireplaces: 1
Interior area
- Total structure area: 3,302
- Total interior livable area: 2,325 sqft
Property
Parking
- Total spaces: 2
- Parking features: Attached, Carport
- Has attached garage: Yes
- Carport spaces: 2
Features
- Levels: One
- Stories: 1
- Patio & porch: Patio, Rear Porch, Screened
Lot
- Size: 0.32 Acres
- Dimensions: 100 x 125
Details
- Parcel number: 421017000120
Construction
Type & style
- Home type: SingleFamily
- Architectural style: Ranch
- Property subtype: Single Family Residence, Residential
Materials
- Block, Concrete
- Foundation: Slab
- Roof: Shingle
Condition
- New construction: No
- Year built: 1959
Utilities & green energy
- Sewer: Public Sewer
- Water: Public
- Utilities for property: Cable Available, Electricity Connected, Sewer Connected, Water Connected
Community & HOA
Community
- Subdivision: Not In Subdivision
HOA
- Has HOA: No
Location
- Region: Ormond Beach
Financial & listing details
- Price per square foot: $215/sqft
- Tax assessed value: $465,752
- Annual tax amount: $3,581
- Date on market: 2/6/2025
- Listing terms: Cash,Conventional,FHA,VA Loan
- Electric utility on property: Yes
- Road surface type: Paved
Price history
| Date | Event | Price |
|---|---|---|
| 6/27/2025 | Sold | $500,000-10.7%$215/sqft |
Source:  DBAMLS #1209073 Report a problem DBAMLS #1209073 Report a problem | ||
| 5/15/2025 | Contingent | $559,900$241/sqft |
Source: DBAMLS #1209073 Report a problem | ||
| 3/10/2025 | Listed for sale | $559,900$241/sqft |
Source: DBAMLS #1209073 Report a problem | ||
| 3/1/2025 | Contingent | $559,900$241/sqft |
Source: DBAMLS #1209073 Report a problem | ||
| 2/6/2025 | Listed for sale | $559,900+124%$241/sqft |
Source: DBAMLS #1209073 Report a problem | ||
| 10/23/2014 | Sold | $250,000-13.5%$108/sqft |
Source: DBAMLS #563470 Report a problem | ||
| 9/25/2014 | Price change | $289,000-3.3%$124/sqft |
Source: Adams, Cameron & Co. REALTORS #563470 Report a problem | ||
| 9/10/2014 | Listed for sale | $299,000-0.3%$129/sqft |
Source: Adams, Cameron & Co. REALTORS #563470 Report a problem | ||
| 7/9/2014 | Listing removed | $299,999$129/sqft |
Source: Listhub #546417 Report a problem | ||
| 4/2/2014 | Price change | $299,999-4.8%$129/sqft |
Source: Listhub #546417 Report a problem | ||
| 10/3/2013 | Price change | $315,000-4.3%$135/sqft |
Source: Listhub #546417 Report a problem | ||
| 8/26/2013 | Price change | $329,000-2.4%$142/sqft |
Source: EXIT Realty Destinations #546417 Report a problem | ||
| 7/29/2013 | Price change | $337,000-3.7%$145/sqft |
Source: EXIT Realty Destinations #546417 Report a problem | ||
| 7/10/2013 | Listed for sale | $349,900+2.9%$150/sqft |
Source: Listhub #546417 Report a problem | ||
| 6/2/2011 | Listing removed | $339,900$146/sqft |
Source: Adams Cameron & Co. Realtors #518553 Report a problem | ||
| 4/30/2011 | Listed for sale | $339,900-1.5%$146/sqft |
Source: Adams, Cameron & Co. REALTORS #518553 Report a problem | ||
| 7/19/2006 | Sold | $345,000+263.2%$148/sqft |
Source: Public Record Report a problem | ||
| 6/1/1993 | Sold | $95,000$41/sqft |
Source: Public Record Report a problem | ||
Public tax history
| Year | Property taxes | Tax assessment |
|---|---|---|
| 2025 | $3,724 +4% | $465,752 +77.2% |
| 2024 | $3,581 +2.8% | $262,775 +3% |
| 2023 | $3,485 +3.2% | $255,122 +3% |
| 2022 | $3,376 | $247,691 +3% |
| 2021 | -- | $240,477 +1.4% |
| 2020 | $3,442 | $237,157 +2.3% |
| 2019 | $3,442 +1.8% | $231,825 +1.9% |
| 2018 | $3,380 -0.4% | $227,502 +2.1% |
| 2017 | $3,395 -1.9% | $222,823 +2.1% |
| 2016 | $3,459 -1.2% | $218,240 +0.1% |
| 2015 | $3,501 +41.8% | $218,078 +35.7% |
| 2014 | $2,469 | $160,692 +1.5% |
| 2013 | -- | $158,317 +1.7% |
| 2012 | -- | $155,671 |
| 2011 | -- | $155,671 -9.1% |
| 2010 | -- | $171,340 -9.1% |
| 2009 | -- | $188,466 -32.1% |
| 2007 | -- | $277,642 -1.5% |
| 2006 | -- | $281,937 +74.3% |
| 2005 | -- | $161,776 +3% |
| 2004 | -- | $157,064 +18.5% |
| 2003 | -- | $132,569 +31.4% |
| 2002 | -- | $100,852 +1.6% |
| 2001 | -- | $99,264 +3% |
| 2000 | -- | $96,373 |
Find assessor info on the county website
Neighborhood: 32176
Nearby homes
- $772,6003 bd3 ba2.4k sqft474 Druid Cir, Ormond Beach, FL 32176Off Market
- $972,2003 bd2 ba2.9k sqft454 Druid Cir, Ormond Beach, FL 32176Off Market
- $347,2002 bd2 ba2.2k sqft459 Druid Cir, Ormond Beach, FL 32176Off Market

- $532,9003 bd2 ba3.2k sqft469 Druid Cir, Ormond Beach, FL 32176Off Market
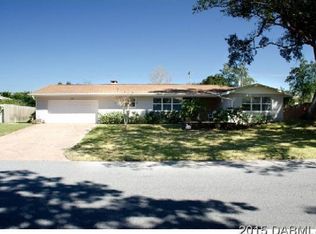
- $582,3003 bd3 ba2.2k sqft484 Druid Cir, Ormond Beach, FL 32176Off Market
- $457,7002 bd2 ba1.6k sqft444 Druid Cir, Ormond Beach, FL 32176Off Market
- $1,487,7005 bd5 ba6.4k sqft459 John Anderson Dr, Ormond Beach, FL 32176Off Market
- $514,1003 bd4 ba2.5k sqft479 Druid Cir, Ormond Beach, FL 32176Off Market
Nearby schools
GreatSchools rating
- 6/10Beachside Elementary SchoolGrades: PK-5Distance: 1.2 mi
- 5/10Ormond Beach Middle SchoolGrades: 6-8Distance: 1.2 mi
- 7/10Seabreeze High SchoolGrades: 9-12Distance: 2.7 mi
Get a cash offer in 3 minutes
Find out how much your home could sell for in as little as 3 minutes with a no-obligation cash offer.
Estimated market value
$494,900
Get a cash offer in 3 minutes
Find out how much your home could sell for in as little as 3 minutes with a no-obligation cash offer.
Estimated market value
$494,900
- Florida
- Volusia County
- Ormond Beach
- 32176
- 464 Druid Cir
Nearby cities
Nearby neighborhoods
Nearby zip codes
Other Ormond Beach Topics
