Skip main navigation
Sold
  • $371,100

    464 Dublin Ave, Eugene, OR 97404

    3beds
    948sqft
    Residential, Single Family Residence
    Built in 1971
    8,712 Square Feet Lot
    $393,500 Zestimate®
    $391/sqft
    $1,997 Estimated rent

    Home value

    $393,500

    $374,000 - $413,000

    $1,997/mo

    Zestimate® history
    Loading
    Loading...

    Owner options

    List your home for rent

    $1,997/mo

    Rent Zestimate®

    Find your next renter with Zillow Rental Manager. Plus, with online applications, you can quickly screen prospective tenants – for free.

    Learn more

    $1,997/mo

    Rent Zestimate®

    Refinance and save

    $2,210/mo

    Est. payment

    Refinancing to a lower rate could help reduce your monthly payments and save thousands over the life of the loan.

    See today's rates

    $2,210/mo

    Est. payment

    Explore your selling options

    Work with a Zillow partner agent

    Leverage their expertise and Zillow's premium Showcase listings to get your home seen by more buyers.

    Get started

    List with your own agent

    Get your home in front of millions of buyers by listing it on Zillow.

    Learn how to do it

    Sell it yourself

    Take full control of how buyers see your home on Zillow by listing For Sale by Owner (FSBO).

    List your home

    What's special

    Tool shedModern upgradesNewer roofPrivate sanctuaryFresh paintNew flooringRemodeled bathroom
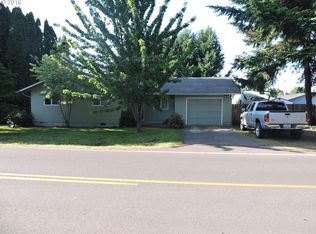
    Welcome Home! Revel in the comfort of a newer roof, new windows, new electrical panel, and the efficiency of a ductless heat pump. This home is a perfect fusion of modern upgrades and cozy charm. The open layout seamlessly connects the living spaces, creating an inviting atmosphere. The interior is adorned with fresh paint, complementing the new flooring that adds a touch of contemporary elegance. The remodeled bathroom and kitchen showcase the home's commitment to quality. The kitchen features stainless steel appliances and gleaming quartz countertops. The property provides a private sanctuary within the fenced yard, where you'll find space for outdoor gatherings, gardening, or simply enjoying the serene surroundings. The electricity equipped workshop and tool shed provide practical solutions for storage or DIY projects, enhancing the functionality of this property. Benefit from the best of both worlds - the tranquility of living outside the city limits and the convenience of quick access to urban amenities when needed. Enjoy the perks of lower taxes while relishing in the freedom and space that this property provides.

    Zillow last checked:

    Listing updated:

    Listed by:

    Kristie Bash 541-221-2420,

    Hybrid Real Estate

    Bought with:

    Madalena Nelson, 201224100

    Triple Oaks Realty LLC

    Source: RMLS (OR),MLS#: 24660064MLS Logo

    Facts & features

    Interior

    Bedrooms & bathrooms
    • Bedrooms: 3
    • Bathrooms: 1
    • Full bathrooms: 1
    • Main level bathrooms: 1
    Primary bedroom
    • Features: Double Closet, Vinyl Floor
    • Level: Main
    Bedroom 2
    • Features: Vinyl Floor
    • Level: Main
    Bedroom 3
    • Features: Vinyl Floor
    • Level: Main
    Kitchen
    • Features: Dishwasher, Disposal, Pantry, Free Standing Range, Plumbed For Ice Maker, Quartz, Vinyl Floor
    • Level: Main
    Living room
    • Features: Vinyl Floor
    • Level: Main
    Heating
    • Ceiling, Ductless
    Cooling
    • Heat Pump
    Appliances
    • Included: Dishwasher, Disposal, Free-Standing Range, Plumbed For Ice Maker, Range Hood, Stainless Steel Appliance(s), Electric Water Heater
    Features
    • Quartz, Pantry, Double Closet, Storage, Tile
    • Flooring: Vinyl, Wood
    • Windows: Double Pane Windows, Vinyl Frames, Vinyl Window Double Paned
    • Basement: Crawl Space
    Interior area
    • Total structure area: 948
    • Total interior livable area: 948 sqft

    Property

    Parking
    • Total spaces: 2
    • Parking features: Driveway, Attached
    • Attached garage spaces: 2
    • Has uncovered spaces: Yes
    Accessibility
    • Accessibility features: One Level, Accessibility
    Features
    • Levels: One
    • Stories: 1
    • Patio & porch: Porch
    • Exterior features: Yard
    • Fencing: Fenced
    Lot
    • Size: 8,712 sqft
    • Features: Level, SqFt 7000 to 9999
    Details
    • Additional structures: Outbuilding, ToolShed, WorkshopToolShed, Storage, Workshop
    • Parcel number: 0991826
    • Zoning: R1-UL

    Construction

    Type & style
    • Home type: SingleFamily
    • Property subtype: Residential, Single Family Residence
    Materials
    • T111 Siding, Wood Frame, Wood Siding
    • Foundation: Concrete Perimeter
    • Roof: Composition
    Condition
    • Updated/Remodeled
    • New construction: No
    • Year built: 1971

    Utilities & green energy

    • Sewer: Public Sewer
    • Water: Public

    Community & neighborhood

    Location
    • Region: Eugene
    • Subdivision: Santa Clara Community Org.

    Other

    Other facts
    • Listing terms: Cash,Conventional,FHA,VA Loan
    • Road surface type: Paved

    Price history

    DateEventPrice
    2/20/2024Sold$371,100+3.1%$391/sqft
    Source: RMLS (OR) #24660064 Report a problem
    1/20/2024Pending sale$359,900$380/sqft
    Source: RMLS (OR) #24660064 Report a problem
    1/10/2024Listed for sale$359,900+59.7%$380/sqft
    Source: RMLS (OR) #24660064 Report a problem
    11/15/2023Sold$225,400+2.5%$238/sqft
    Source: RMLS (OR) #23381344 Report a problem
    10/25/2023Pending sale$220,000$232/sqft
    Source: RMLS (OR) #23381344 Report a problem
    10/23/2023Listed for sale$220,000$232/sqft
    Source: RMLS (OR) #23381344 Report a problem

    Public tax history

    YearProperty taxesTax assessment
    2025$2,519 +0.5%$196,822 +3%
    2024$2,506 +50.6%$191,090 +26.8%
    2023$1,664 +4.1%$150,734 +3%
    2022$1,599 +9%$146,344 +3%
    2021$1,467 -1.8%$142,082 +3%
    2020$1,495 +3.9%$137,944 +3%
    2019$1,439 +8.6%$133,927 +3%
    2018$1,325 $130,027 +3%
    2017$1,325 +4.1%$126,240 +3%
    2016$1,273 +5.7%$122,563 +3%
    2015$1,205 +4.1%$118,993 +3%
    2014$1,157 -8.6%$115,527 +3%
    2013$1,265 +11.1%$112,162 +3%
    2012$1,139 $108,895 +3%
    2011-- $105,723 +3%
    2010-- $102,644 +3%
    2009-- $99,654 +3%
    2008-- $96,751 +3%
    2007-- $93,933 +3%
    2006-- $91,197 +3%
    2005-- $88,541 +3%
    2004-- $85,962 +3%
    2003-- $83,458 +3%
    2002-- $81,027 +3%
    2001-- $78,667 +3%
    2000-- $76,376

    Find assessor info on the county website

    Neighborhood: Santa Clara

    Nearby schools

    GreatSchools rating
    Schools provided by the listing agent
    • Elementary: Awbrey Park
    • Middle: Madison
    • High: North Eugene

    Source: RMLS (OR). This data may not be complete. We recommend contacting the local school district to confirm school assignments for this home.

    Get pre-qualified for a loan
    At Zillow Home Loans, we can pre-qualify you in as little as 5 minutes with no impact to your credit score.

    An equal housing lender. NMLS #10287.

    Sell for more on Zillow
    Get a Zillow Showcase℠ listing at no additional cost and you could sell for .
    $393,500
    2% more
    +$7,870
    With Zillow Showcase(estimated)
    $401,370